Custom Bathroom Layout Reconfiguration
Greenville bath layout reconfiguration: expanded footprint, freestanding tub, curbless tile shower, double vanity, and updated plumbing, electrical, and HVAC.
Watch this project come together
Real footage from this Greenville, SC bathroom remodel — no stock video, no staging.
Before & After
Drag the slider to see the transformation. Same space, stunning results.
About This Project
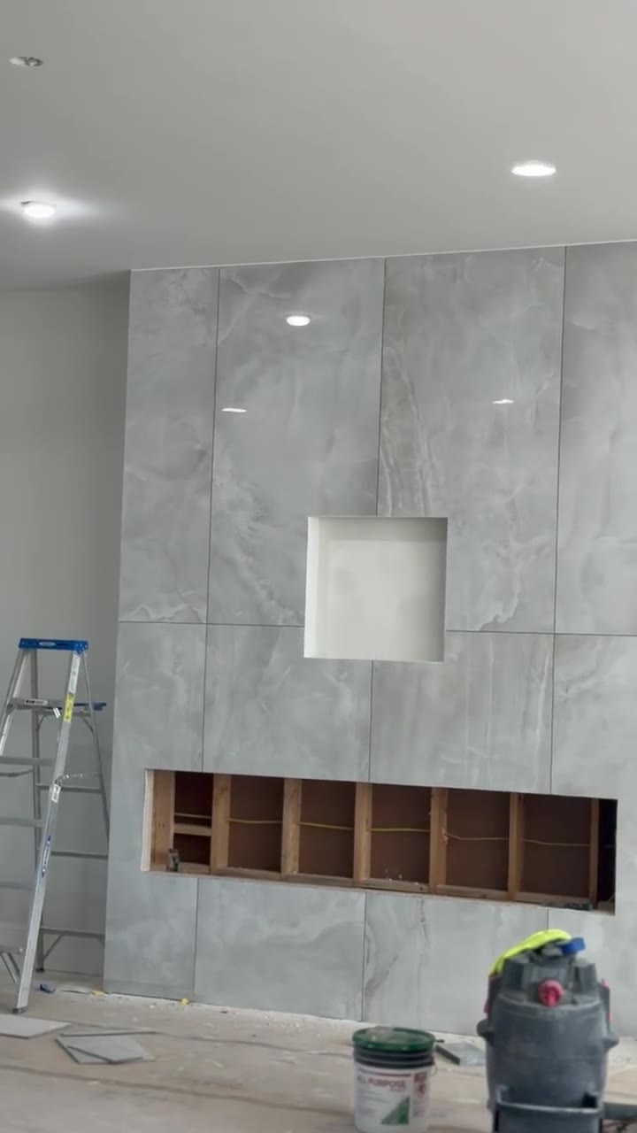
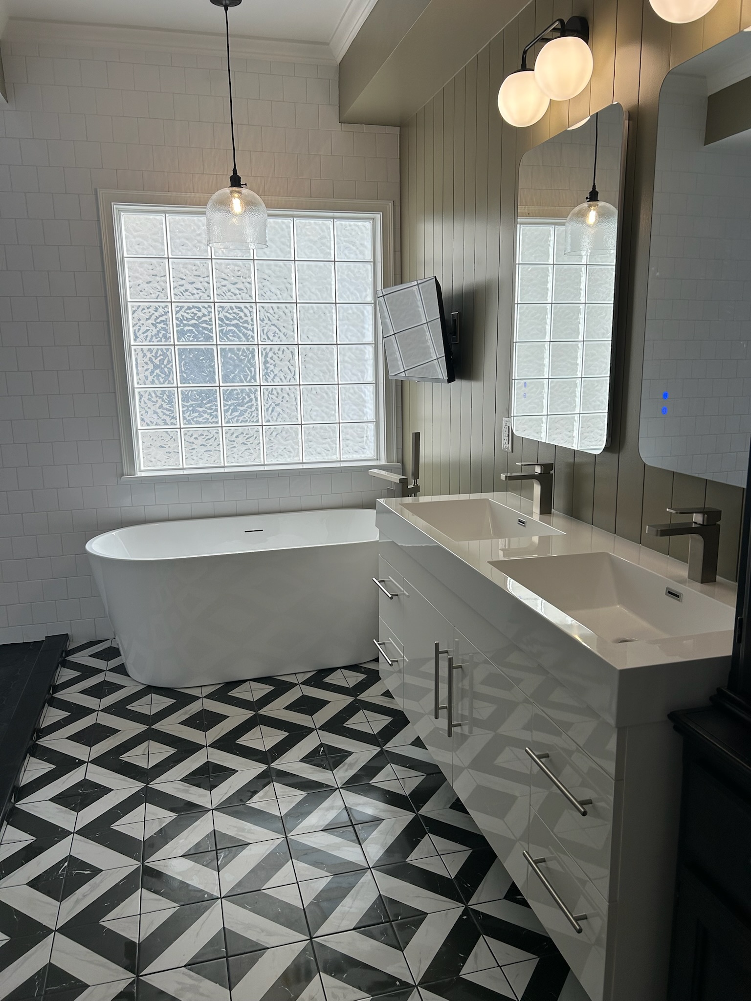
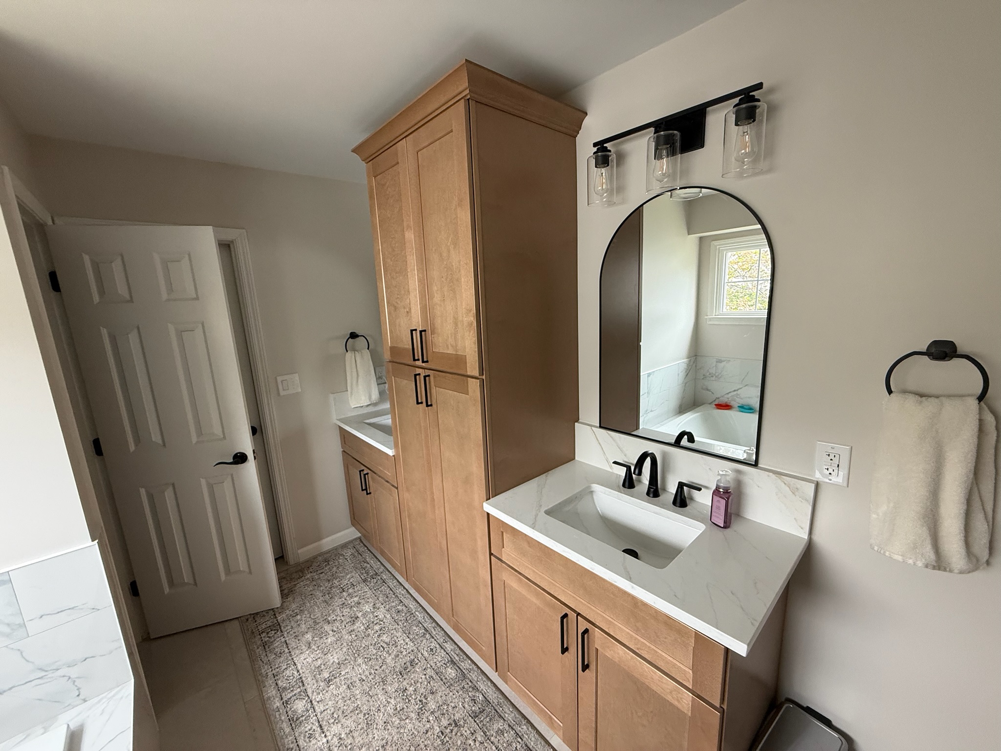
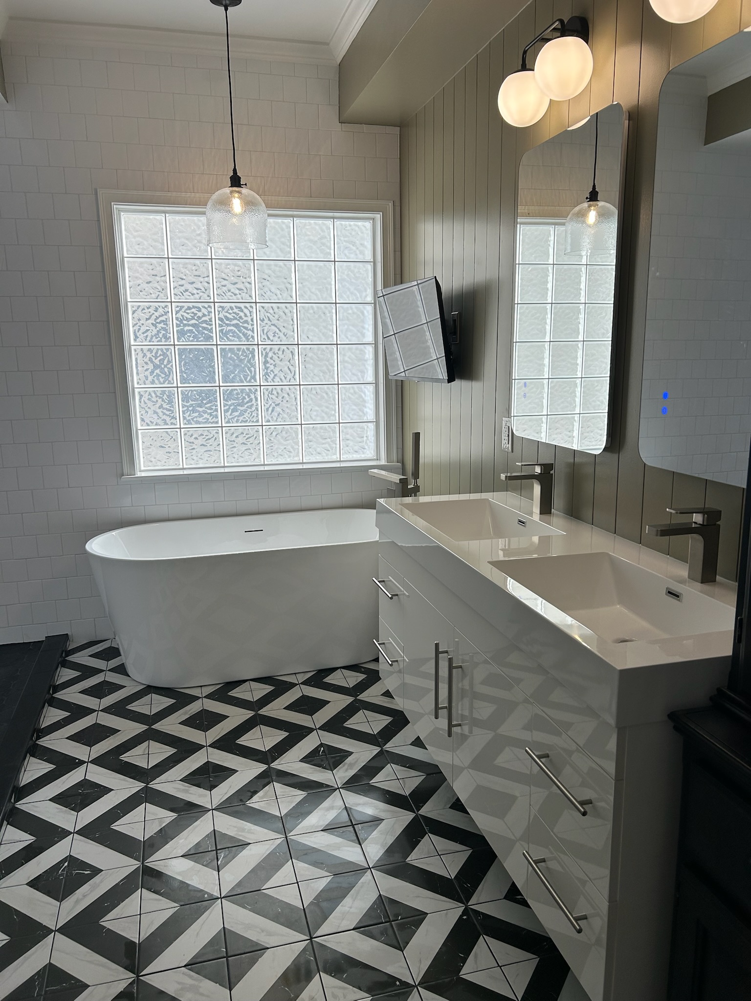
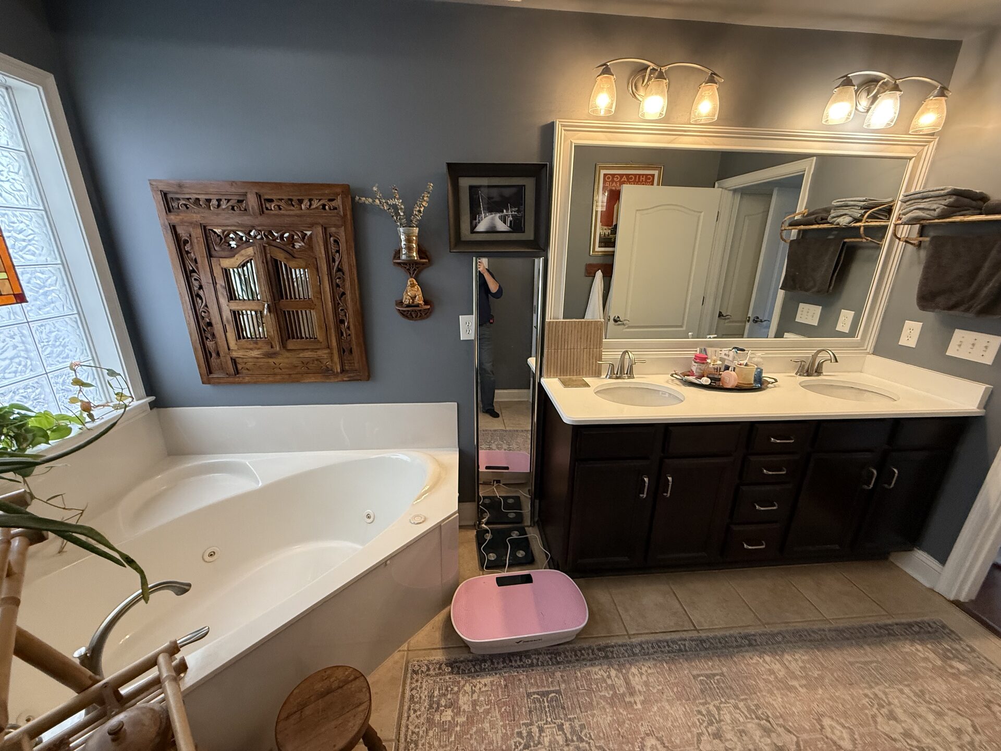
Amy's Greenville bathroom worked, but it didn't fit how the family actually used the space. We pulled the original layout apart and rebuilt it from scratch — moving walls to bump the bathroom into adjacent square footage, separating the tub from the shower, and giving each its own corner of the room. The new layout has a freestanding soaking tub under a window, a curbless walk-in tile shower with a linear drain, a 60-inch double vanity with quartz, and a private water closet. All plumbing supply and drain lines were re-routed, the electrical was updated for new vanity lighting and outlets, and the exhaust was upsized and re-vented. The flooring is large-format porcelain throughout the room, and the shower uses a full waterproof system behind the tile. The result is the same house, but a bathroom that finally functions like one designed on purpose.
Amy V.'s Goals
Reconfigure the bathroom so the tub and shower aren't fighting each other for space, add a freestanding tub, and end up with a layout that actually fits how the family uses the room.
Scope of Work
- Full demo of existing bathroom and selective wall removal
- Framing changes to expand the bathroom footprint
- Plumbing re-route for freestanding tub, curbless shower, and double vanity
- Electrical updates for vanity lighting, GFCI outlets, and switching
- HVAC and exhaust fan upgrade with proper ducting to exterior
- Curbless tile walk-in shower with linear drain and waterproof membrane
- Freestanding soaking tub installation under window
- 60-inch double vanity with quartz top and undermount sinks
- Large-format porcelain floor tile and full tile shower
- Painting, trim, mirrors, lighting, and hardware
Frequently Asked Questions
Did this remodel change the bathroom footprint?
Yes. We bumped the bathroom into adjacent square footage and removed and re-built walls to create room for a freestanding tub, a separate curbless walk-in shower, a double vanity, and a private water closet.
What is a curbless shower and why use one?
A curbless shower has no raised threshold — the bathroom floor and shower floor sit flush. It looks cleaner, makes the room feel larger, is easier for aging-in-place, and depends entirely on a properly built waterproof membrane and sloped pan.
Were plumbing and electrical updated?
Yes. All supply lines and drains were re-routed for the new layout, the electrical was updated for new vanity lighting and GFCI outlets, and the exhaust fan was upsized and properly vented to the exterior.
Project Details
- Location
- Greenville, SC
- Category
- Full Remodels
- Completed
- April 2026
- Duration
- 4-5 weeks
- Homeowner
- Amy V.
Materials Used
- Large-format porcelain wall and floor tile
- Curbless shower pan with linear drain
- Schluter or Wedi waterproof membrane
- Freestanding acrylic soaking tub
- 60-inch double vanity with quartz countertop
- Brushed nickel fixtures and hardware