Full RemodelsGreenville, SCReal Customer Project
Custom Bathroom Layout Reconfiguration
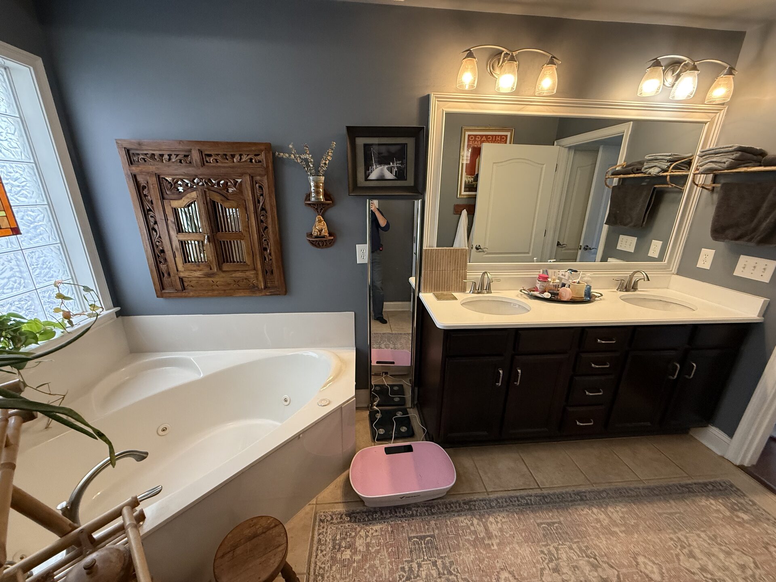


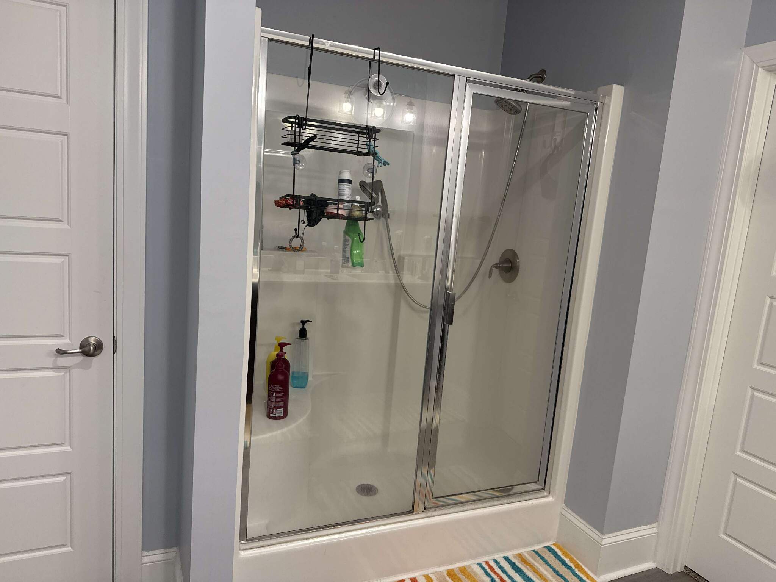
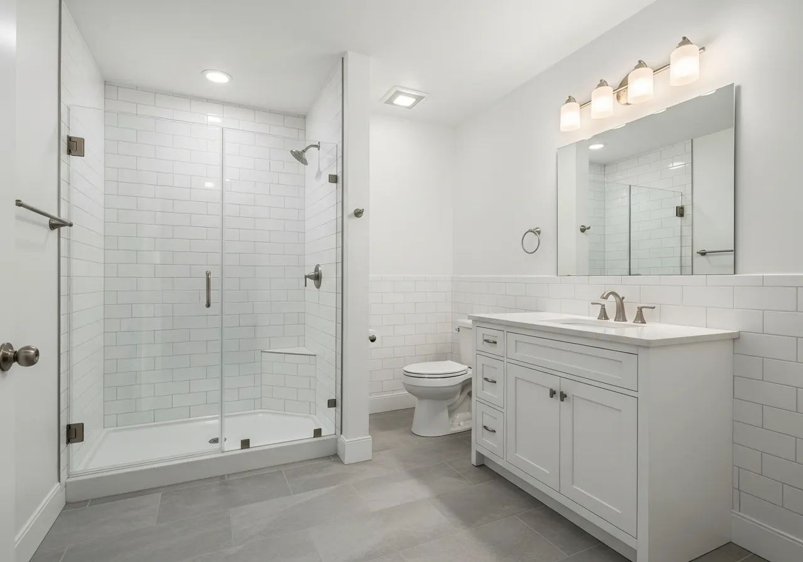
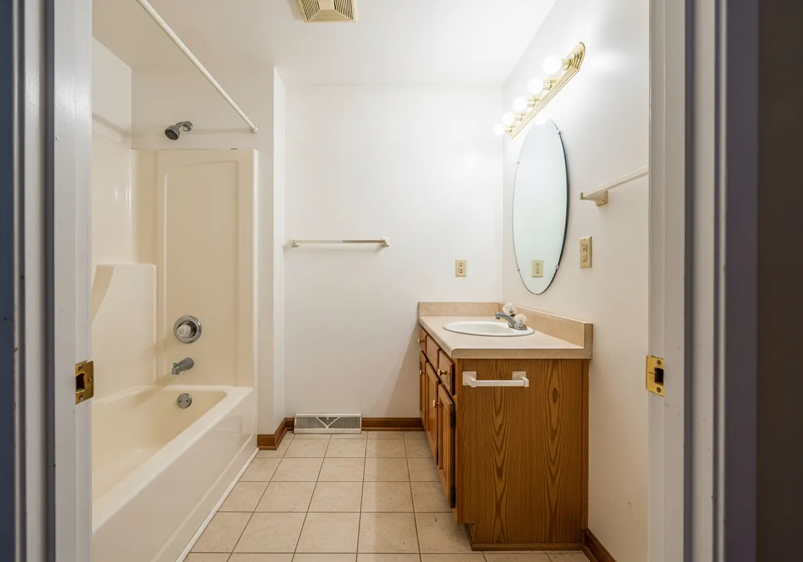
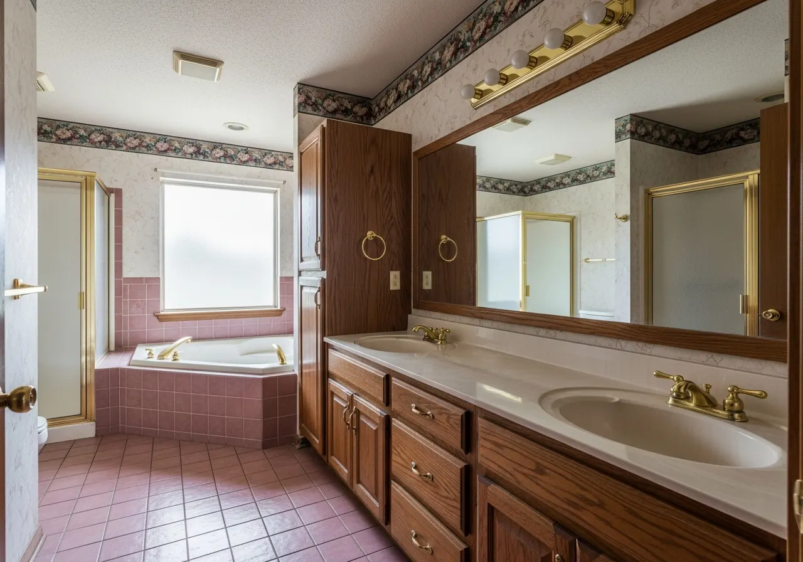
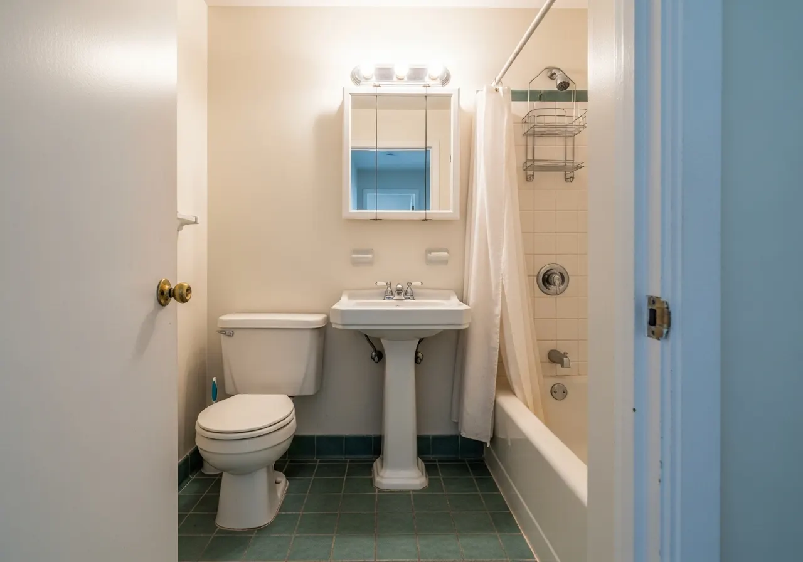
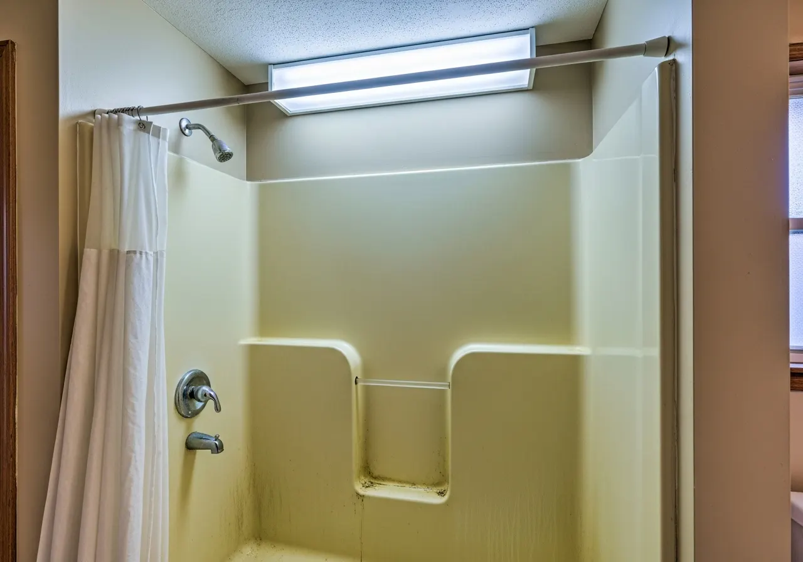
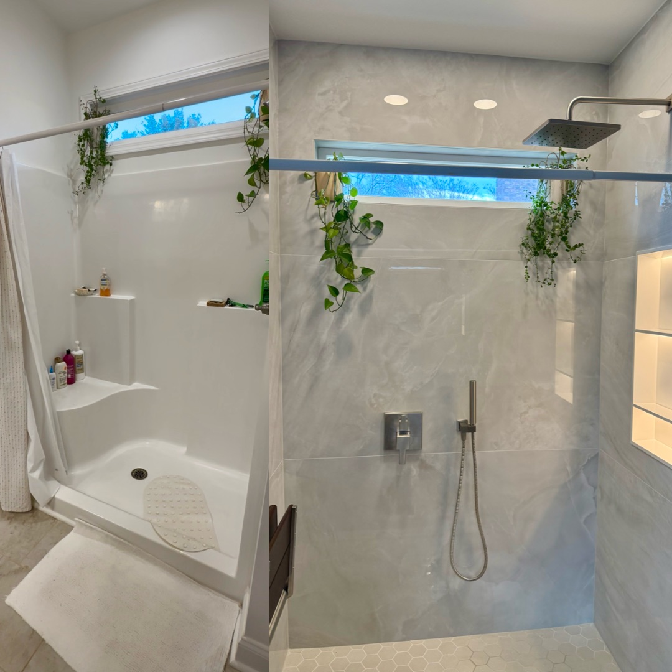
Before
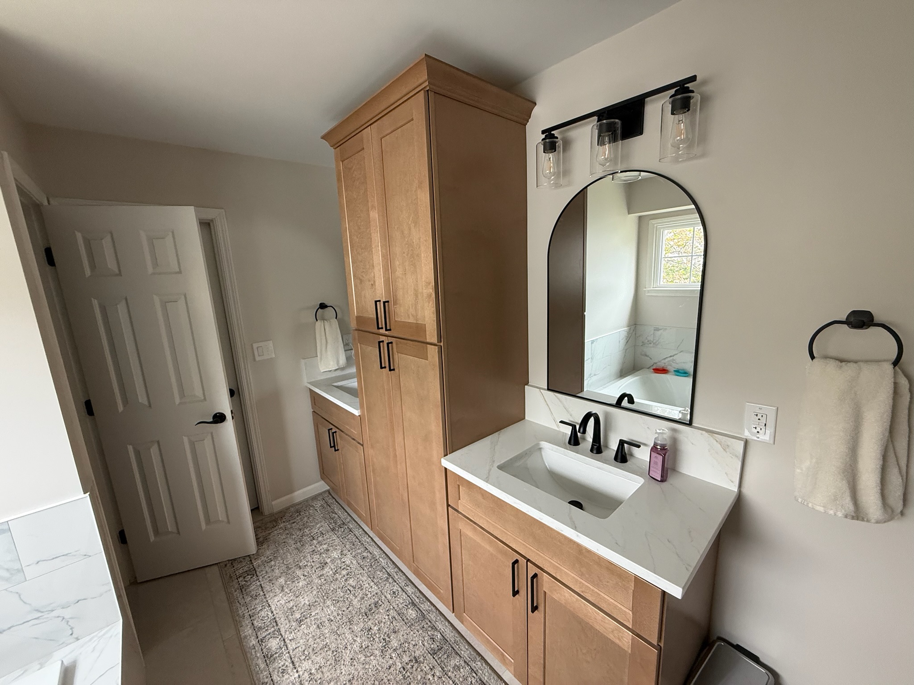
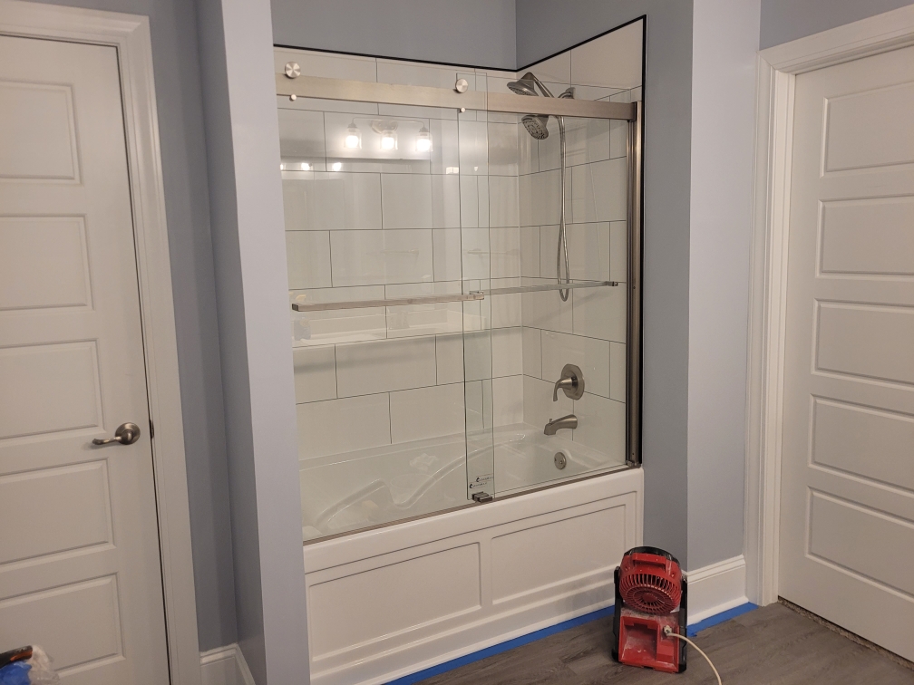
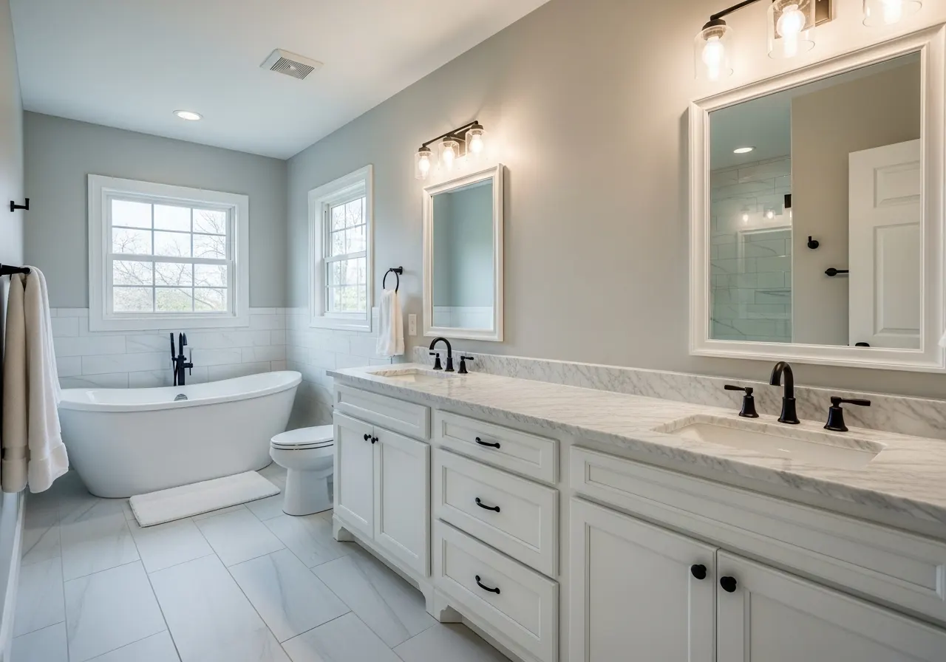
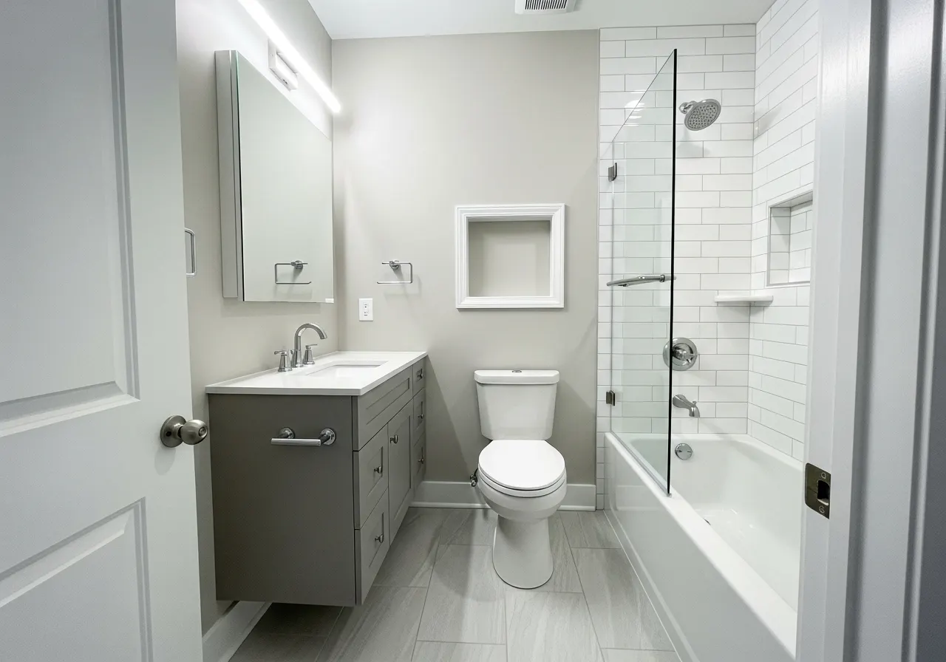
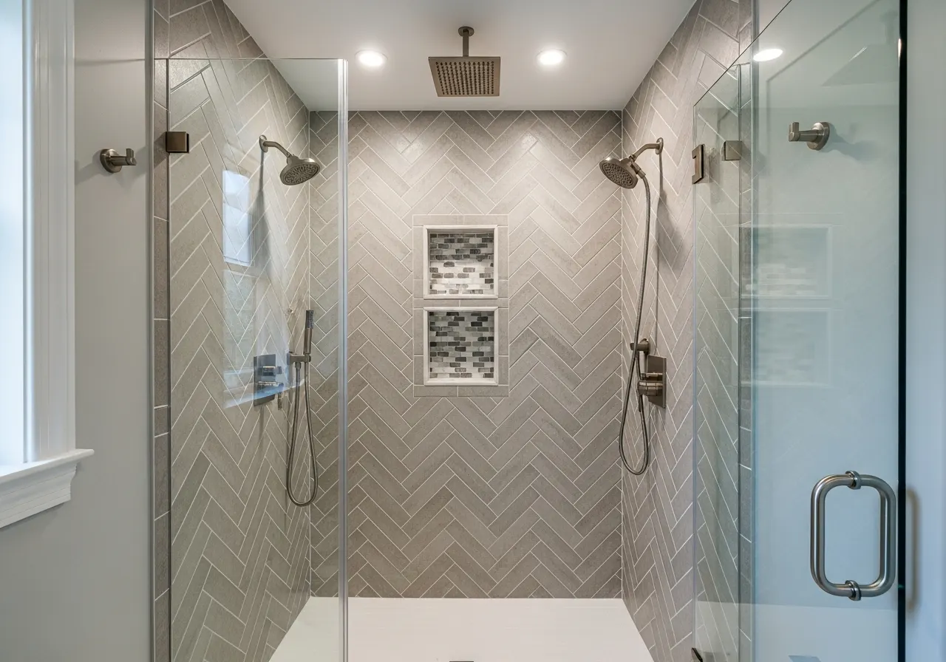
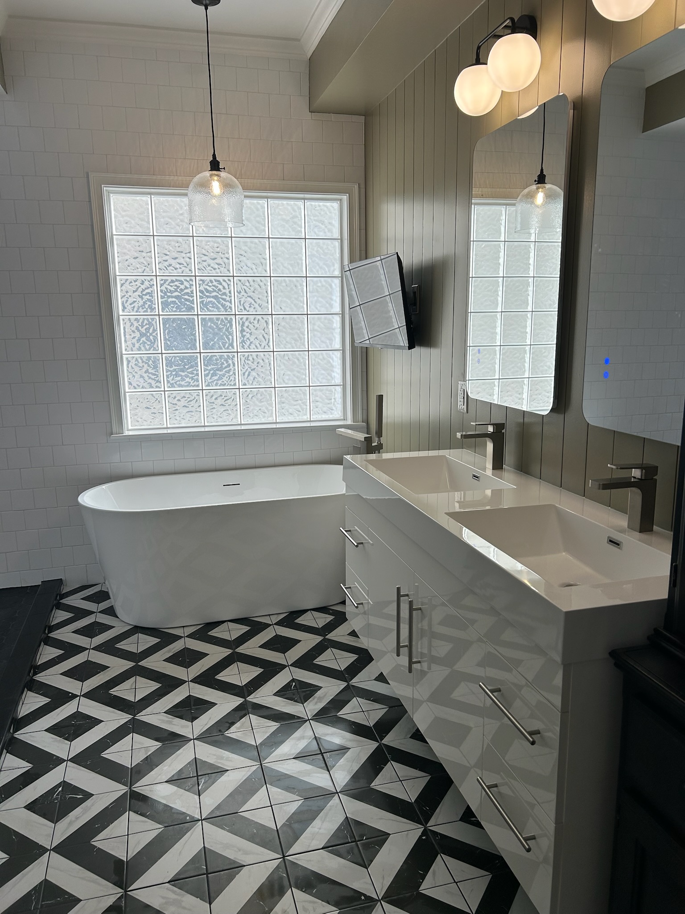
After
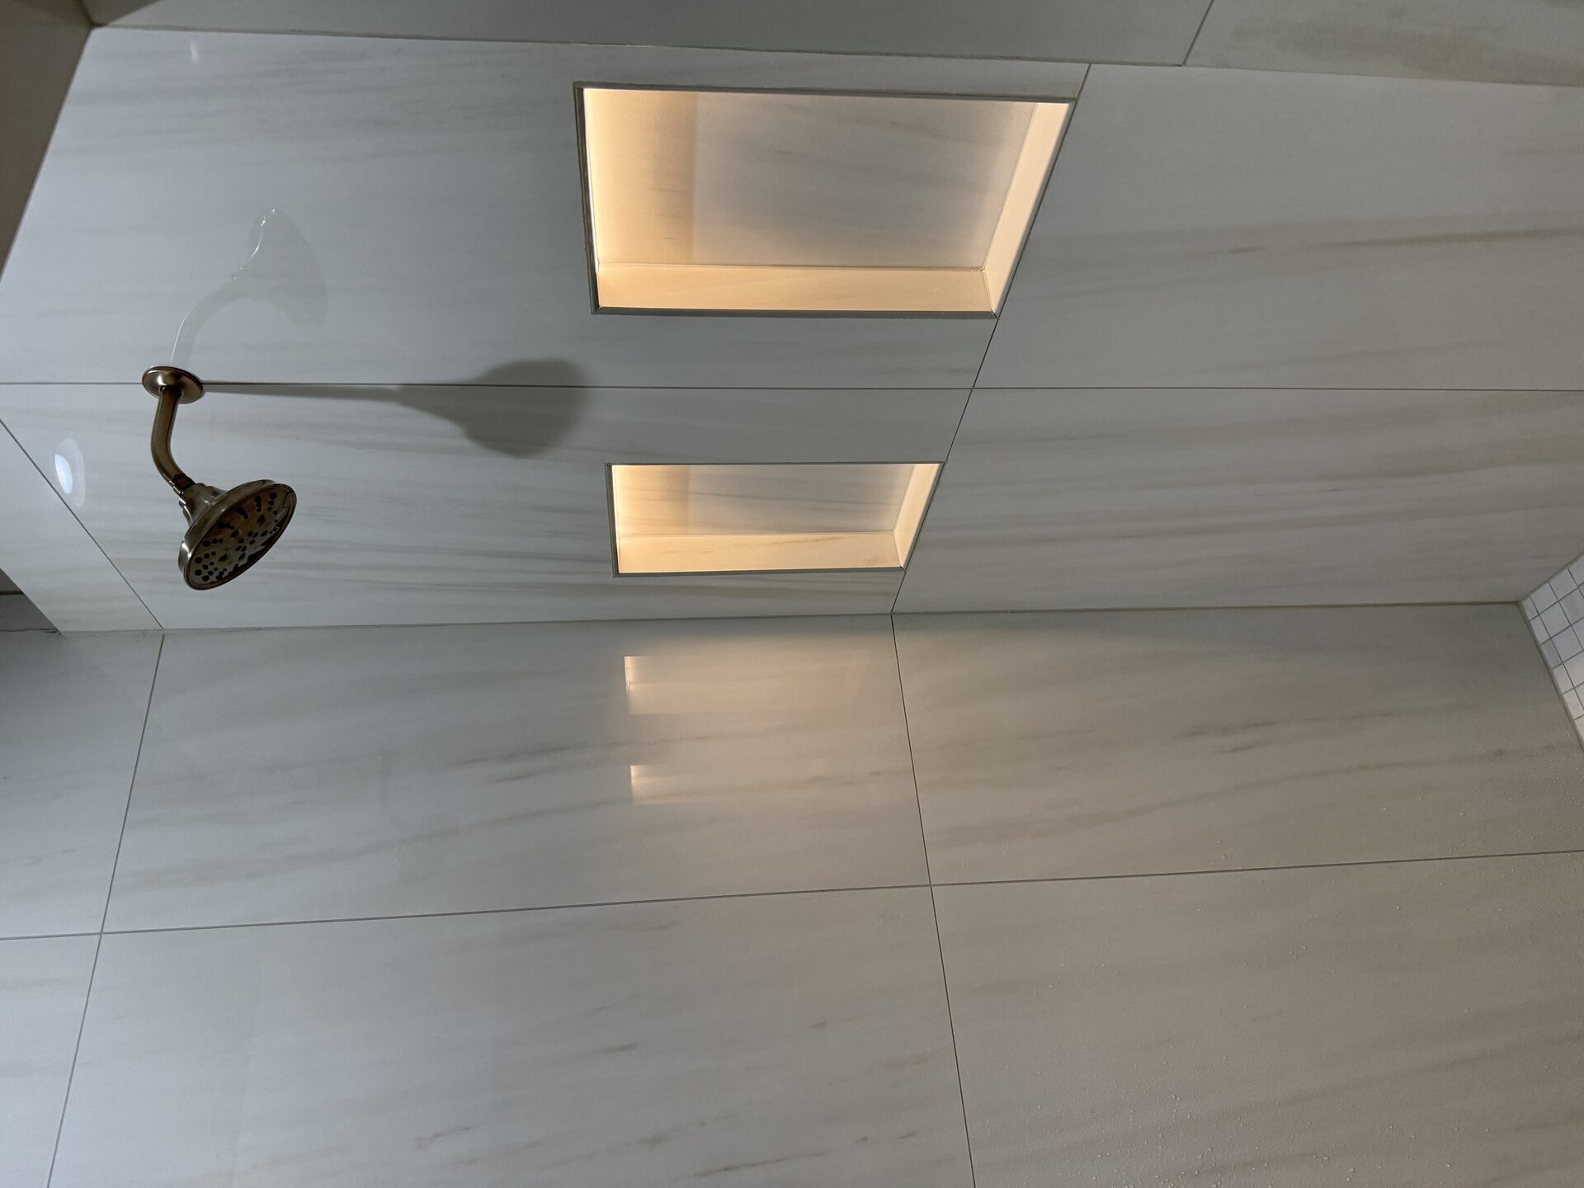
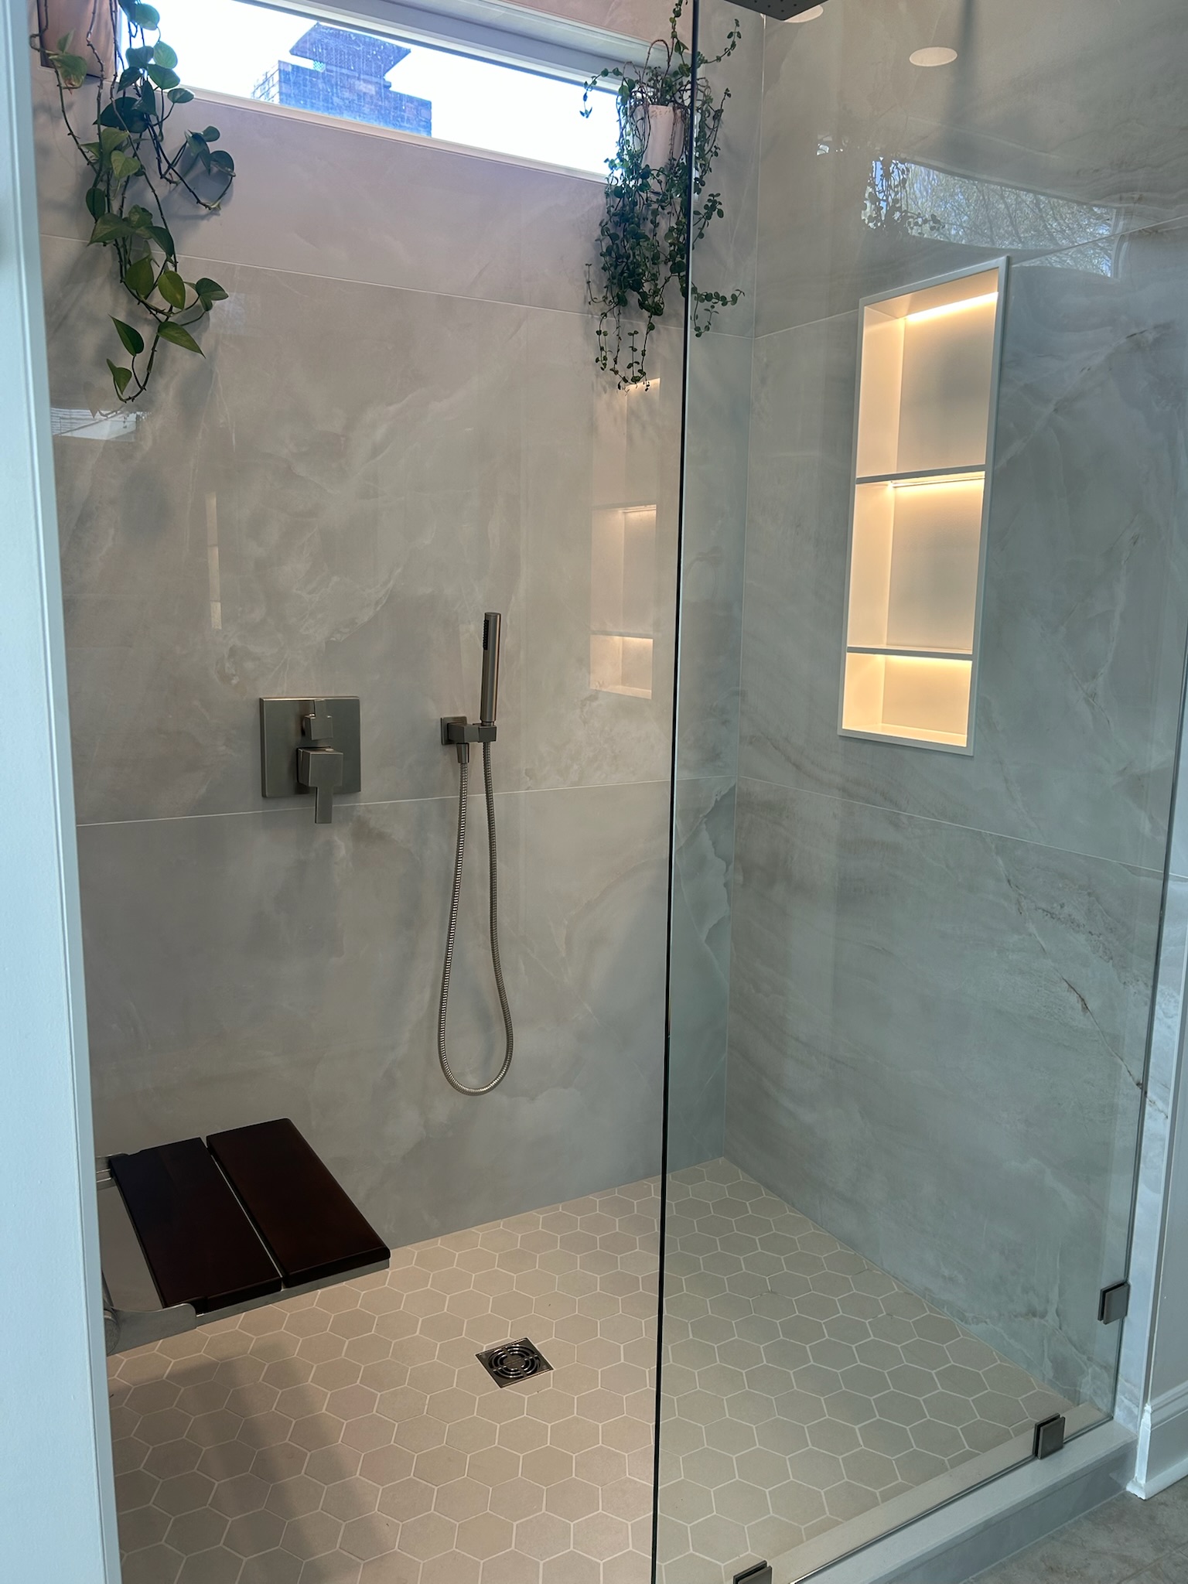
Greenville bath layout reconfiguration: expanded footprint, freestanding tub, curbless tile shower, double vanity, and updated plumbing, electrical, and HVAC.
Project Highlights
- Full demo of existing bathroom and selective wall removal
- Framing changes to expand the bathroom footprint
- Plumbing re-route for freestanding tub, curbless shower, and double vanity
- Electrical updates for vanity lighting, GFCI outlets, and switching
- HVAC and exhaust fan upgrade with proper ducting to exterior
- Curbless tile walk-in shower with linear drain and waterproof membrane