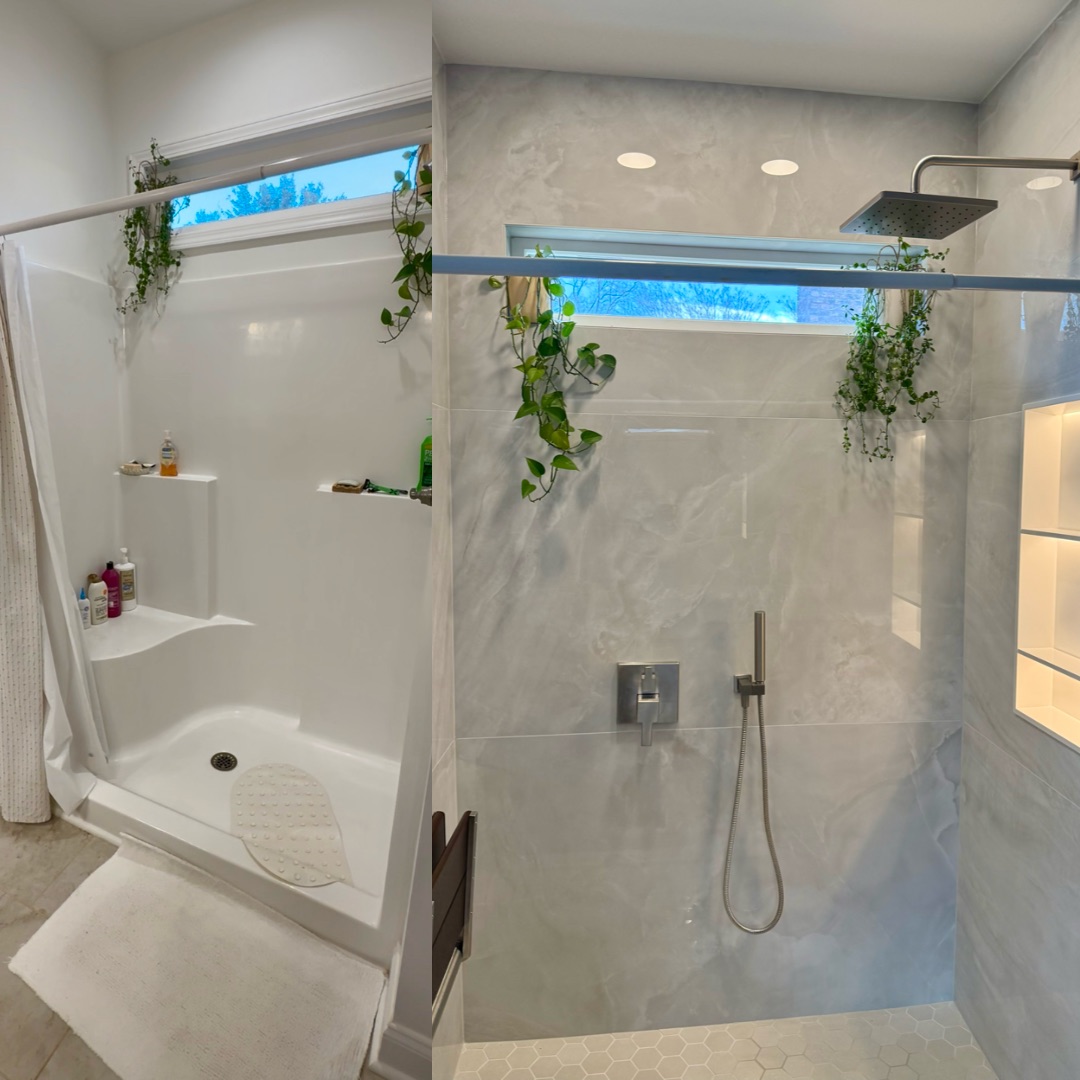
Before & After Transformations

Drag the slider on each project to see the dramatic difference a professional bathroom renovation makes. Same space, stunning results.

Full RemodelsGreenville, SCReal Customer Project


Custom Bathroom Layout Reconfiguration
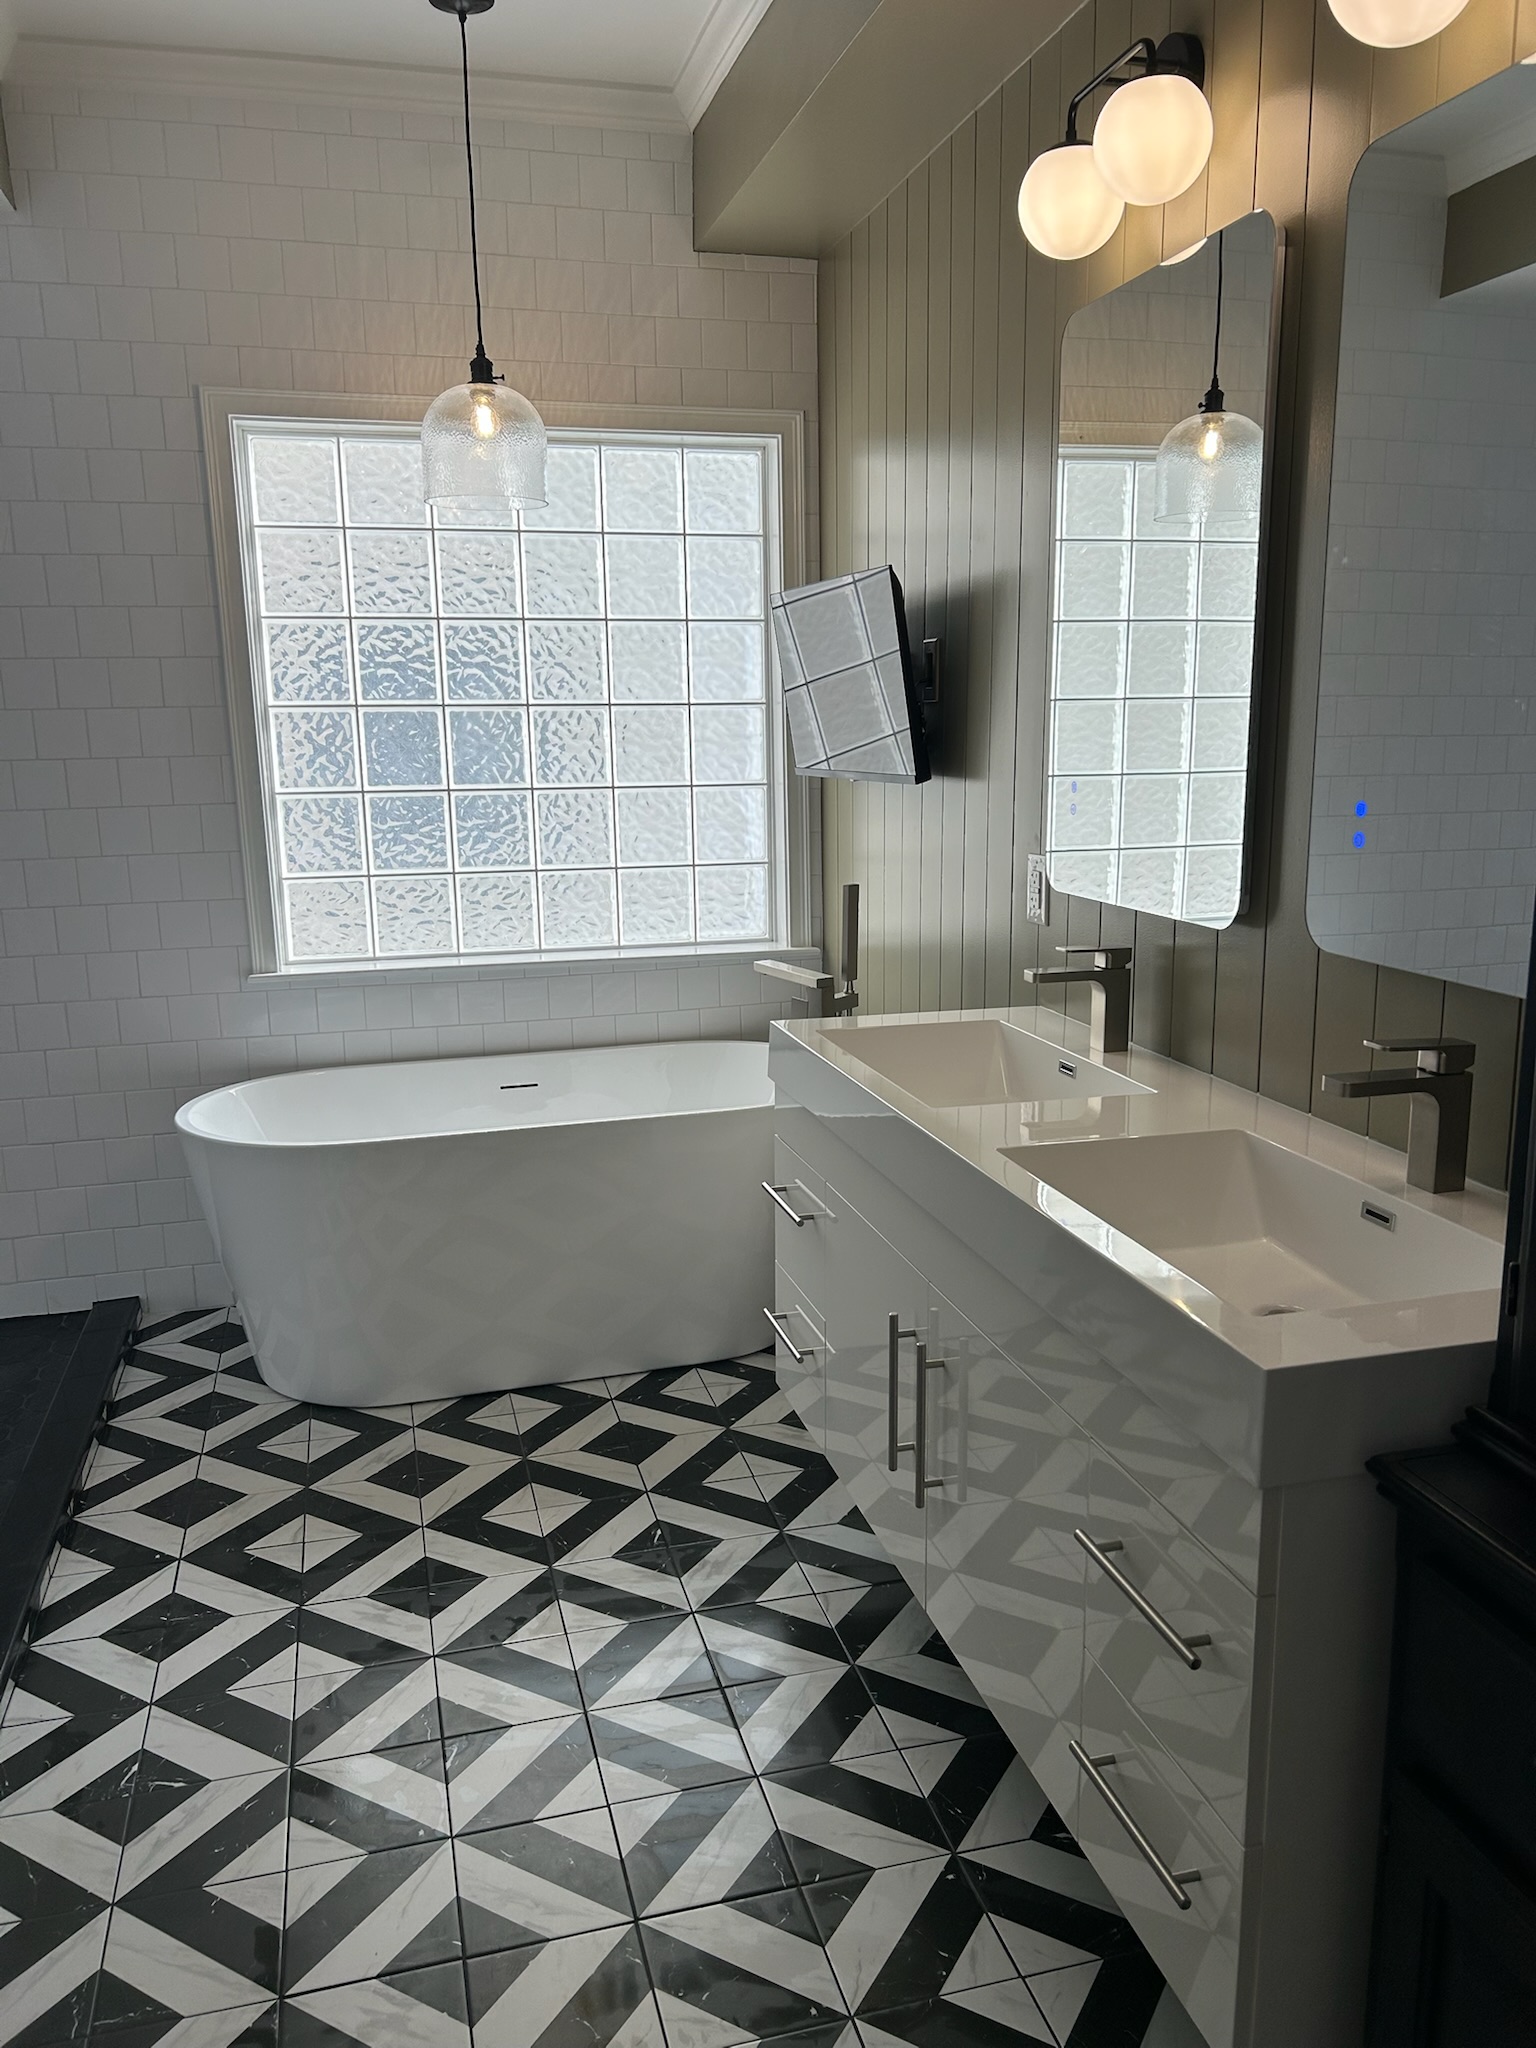
Custom Bathroom Layout Reconfiguration in Greenville, SC - after renovation by Upstate Bath Renewal
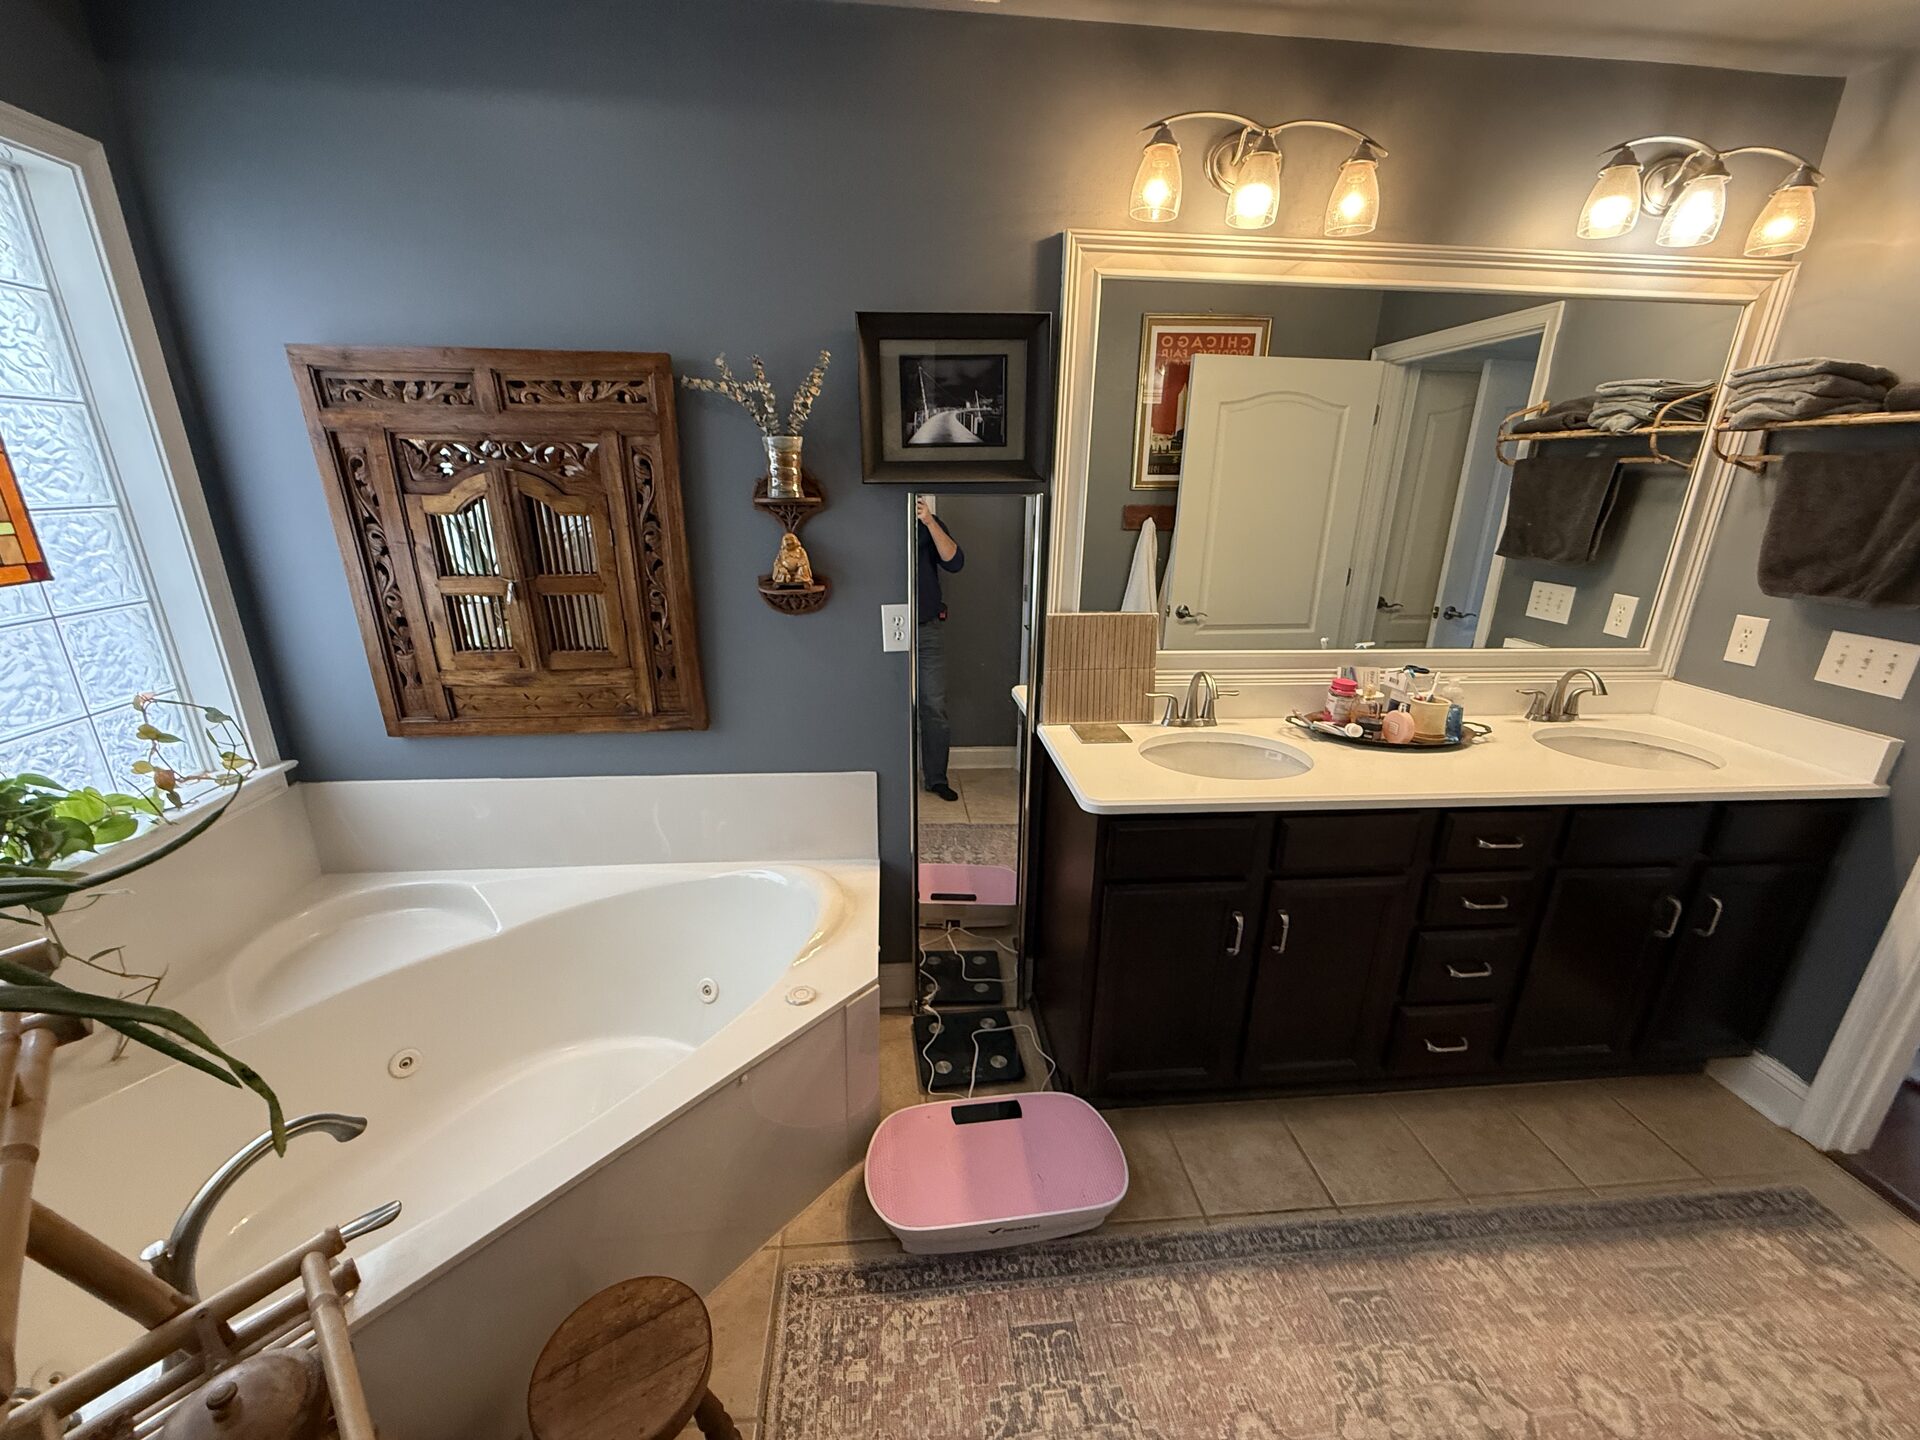
Custom Bathroom Layout Reconfiguration in Greenville, SC - before renovation
Before
After

Greenville bath layout reconfiguration: expanded footprint, freestanding tub, curbless tile shower, double vanity, and updated plumbing, electrical, and HVAC.

Project Highlights

  • Full demo of existing bathroom and selective wall removal
  • Framing changes to expand the bathroom footprint
  • Plumbing re-route for freestanding tub, curbless shower, and double vanity
  • Electrical updates for vanity lighting, GFCI outlets, and switching
  • HVAC and exhaust fan upgrade with proper ducting to exterior
  • Curbless tile walk-in shower with linear drain and waterproof membrane
Full RemodelsSimpsonville, SCReal Customer Project

Master Bathroom Remodel in Simpsonville

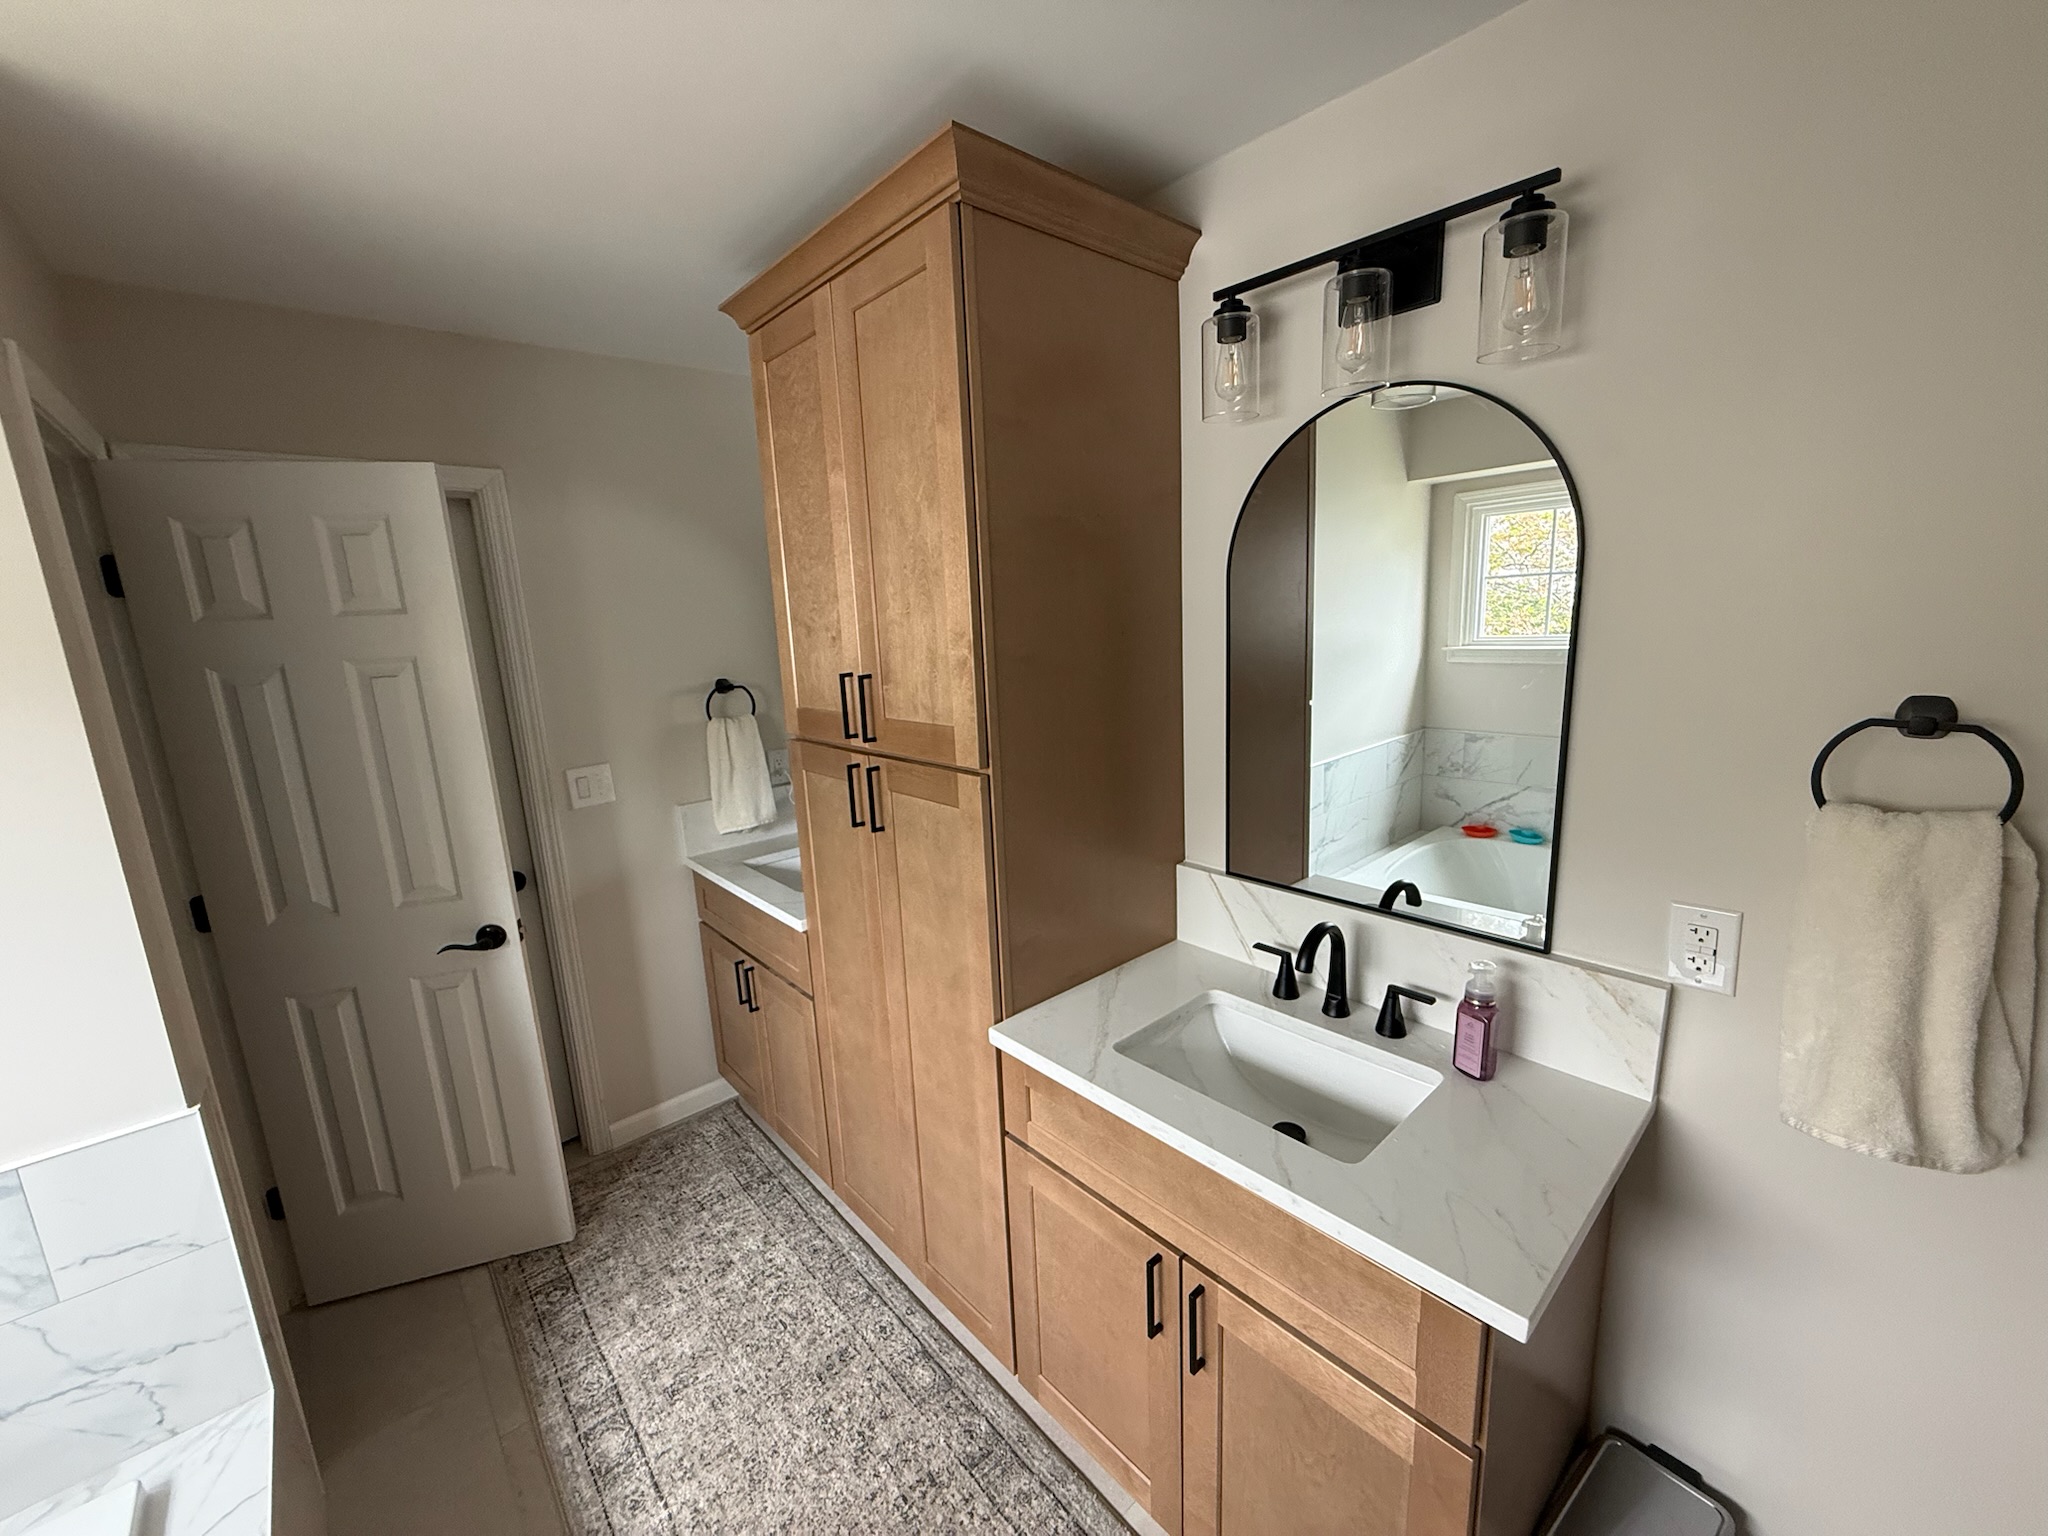
Master Bathroom Remodel in Simpsonville in Simpsonville, SC - after renovation by Upstate Bath Renewal
Master Bathroom Remodel in Simpsonville in Simpsonville, SC - before renovation
Before
After

Simpsonville master bath remodel — tiled walk-in shower, freestanding tub, double vanity with quartz, porcelain tile floor, and updated lighting and exhaust.

Project Highlights

  • Full demo of existing shower, tub, vanity, and flooring
  • Wedi or Schluter waterproof tile shower with two corner shelves
  • Color-matched silicone at all changes of plane
  • Wall-mounted shower head with handheld attachment
  • Freestanding soaking tub installation
  • 60-inch double vanity with quartz top, undermount sinks, and faucets
Tile WorkUpstate, SCReal Customer Project

Fireplace Tile Remodel in Upstate, SC

Fireplace Tile Remodel in Upstate, SC in Upstate, SC - after renovation by Upstate Bath Renewal
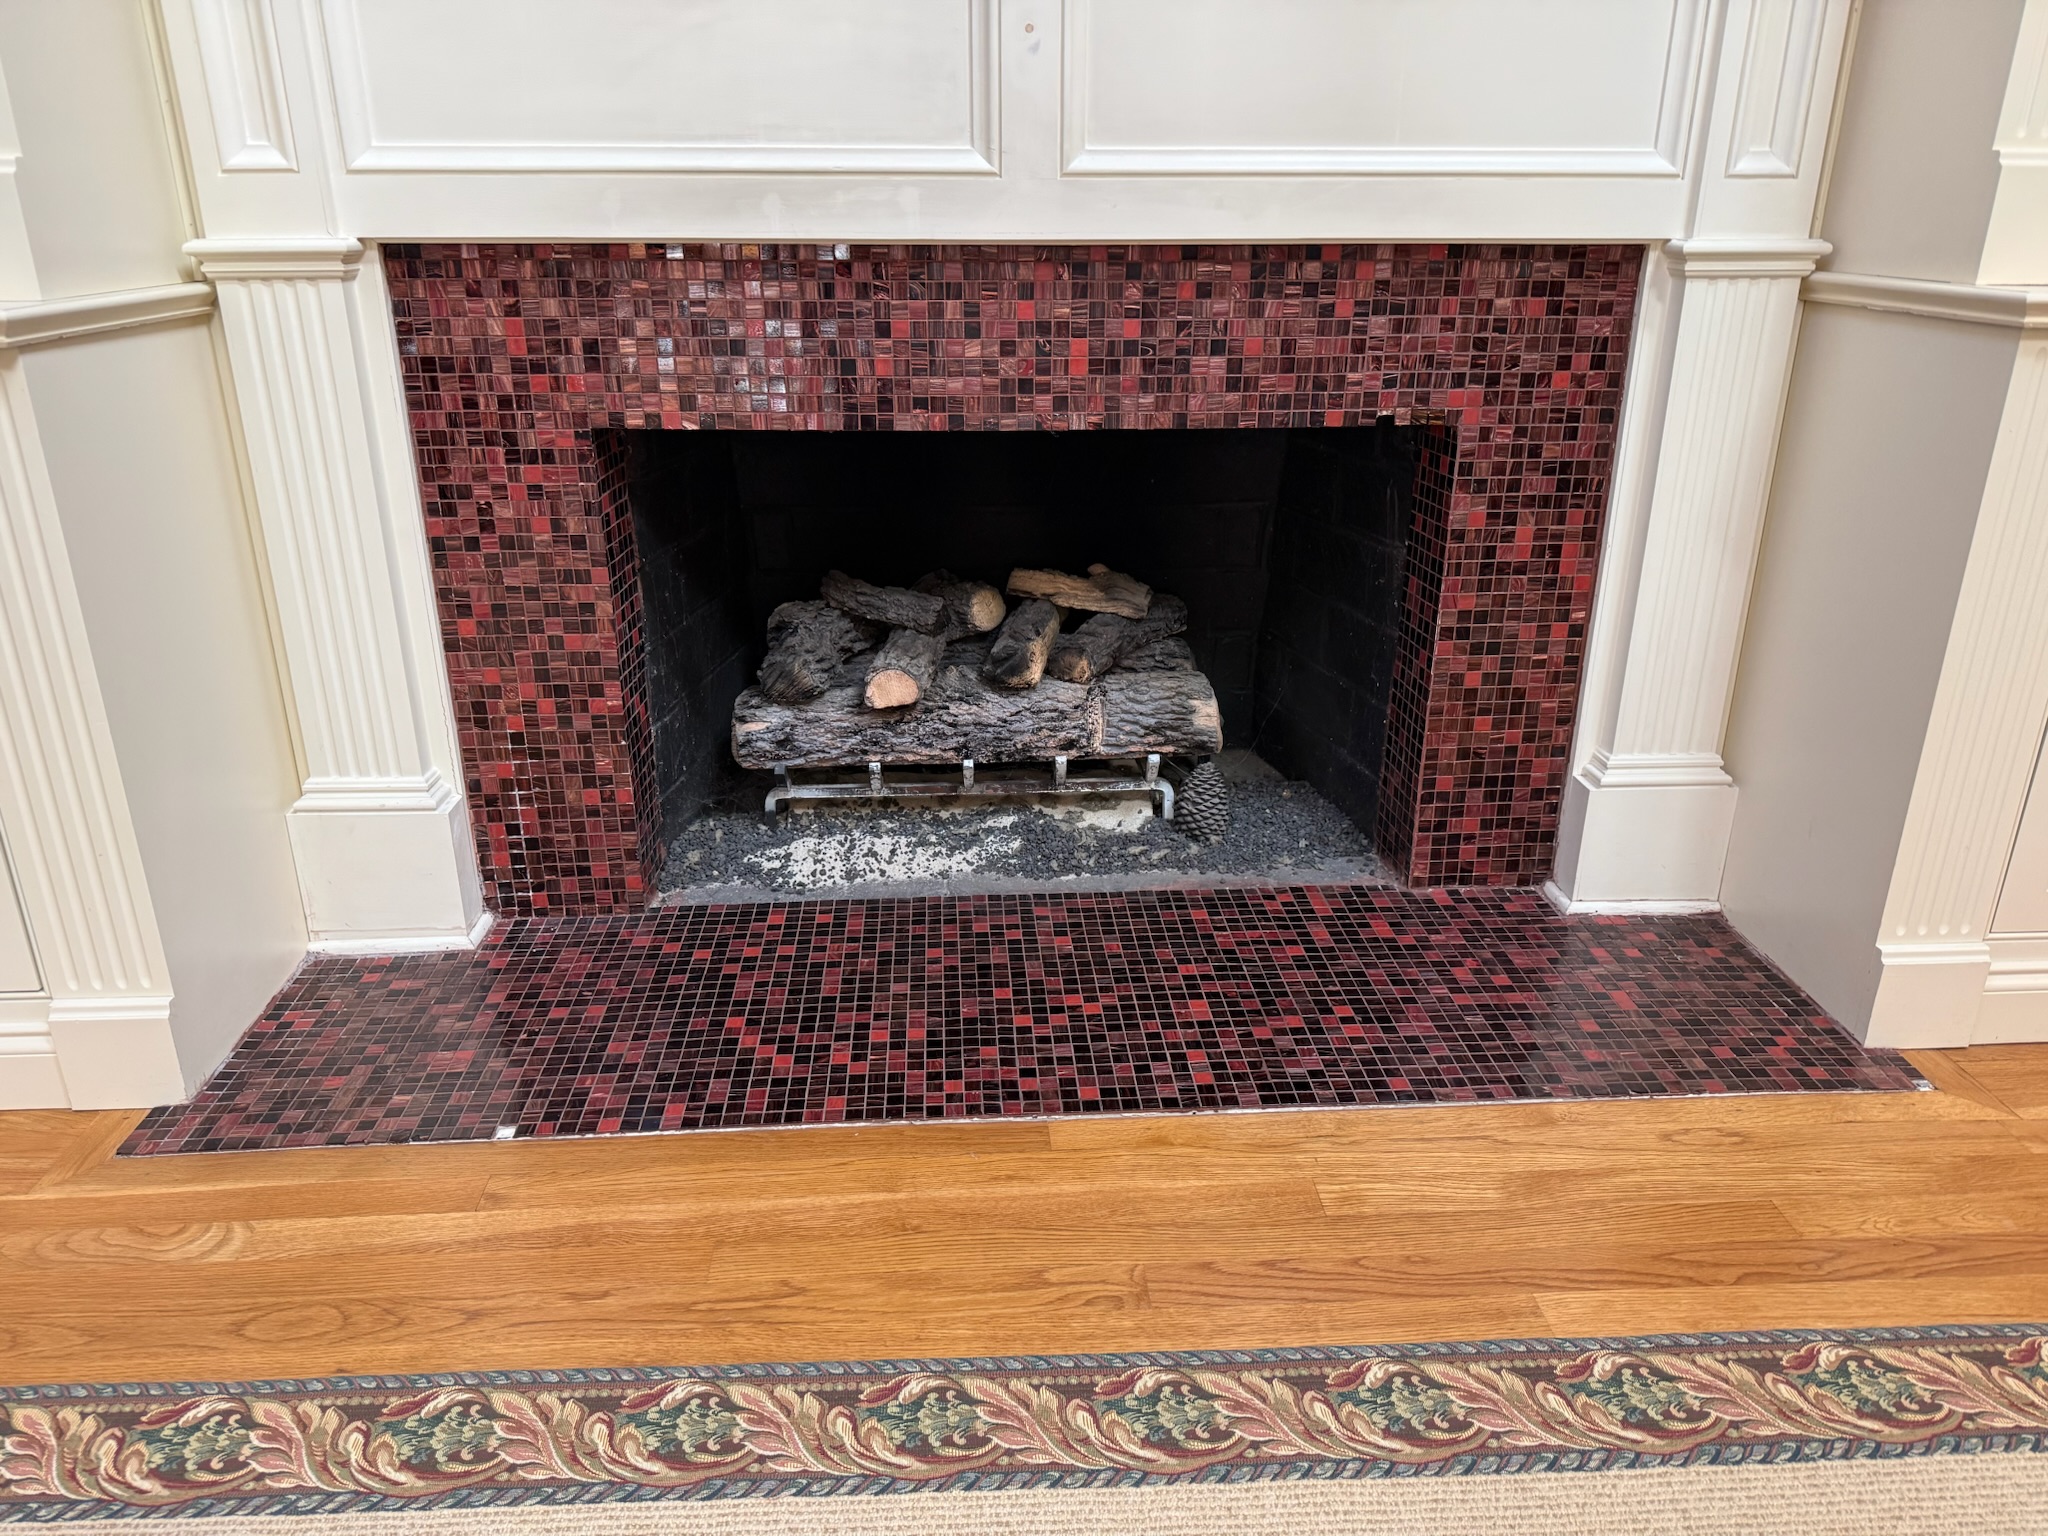
Fireplace Tile Remodel in Upstate, SC in Upstate, SC - before renovation
Before
After

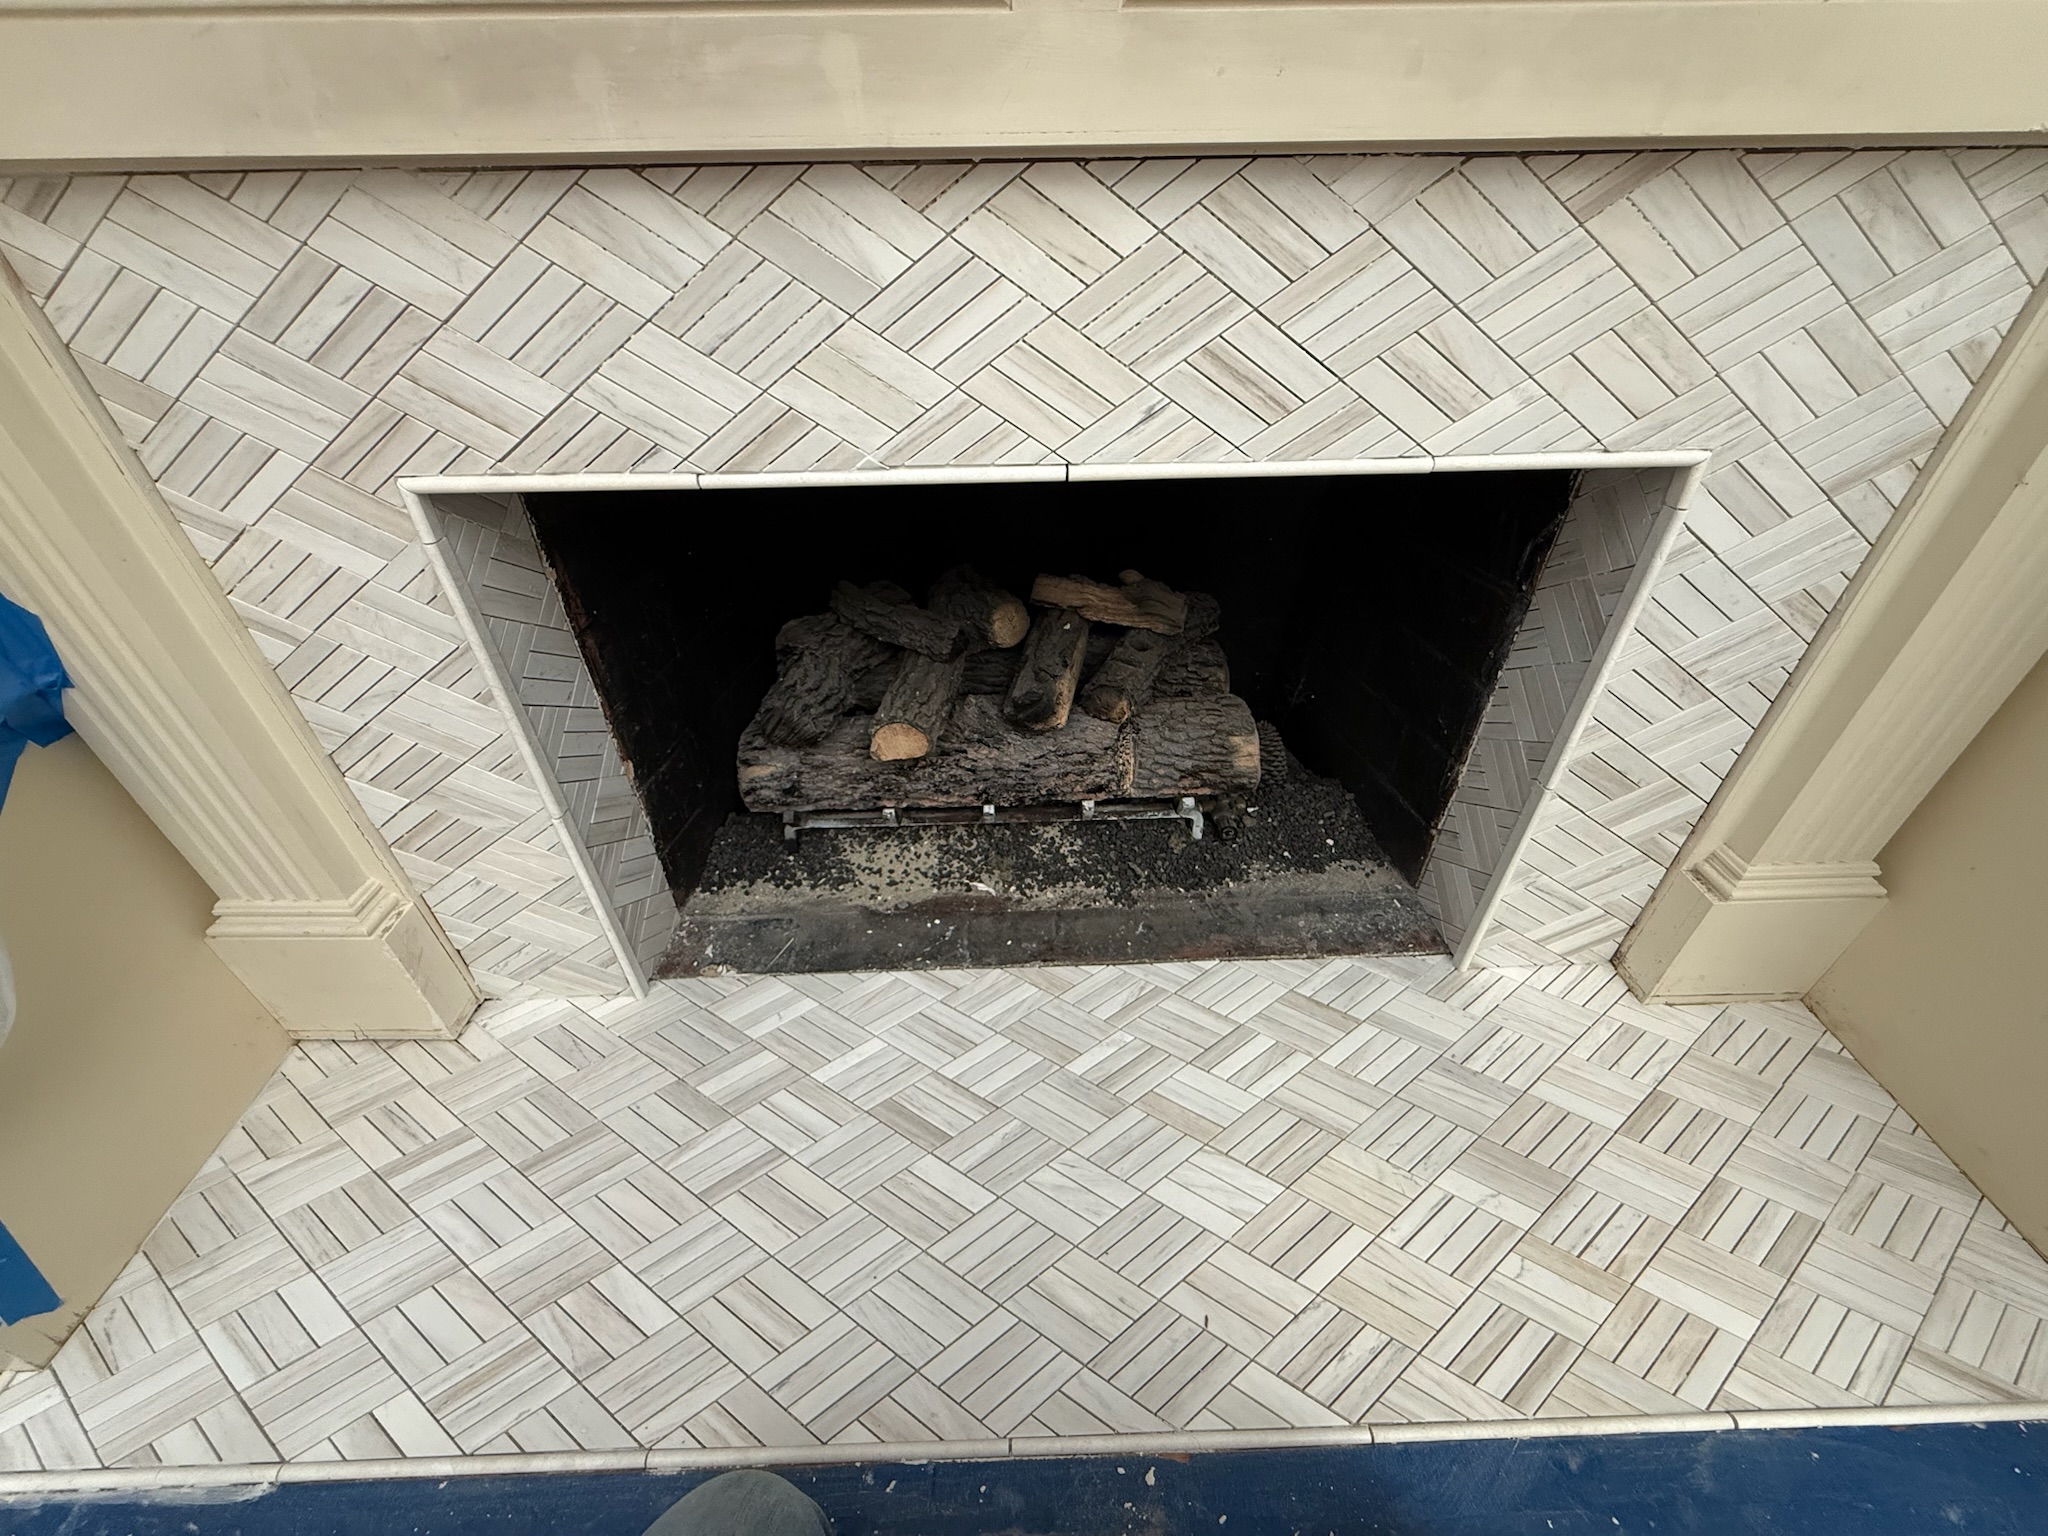
Fireplace tile remodel in Upstate, SC — red square surround replaced with a herringbone finish for a brighter, calmer focal point in the room.

Project Highlights

  • Documented existing fireplace surround and hearth condition
  • Removed existing red square tile from surround and hearth
  • Installed light herringbone tile around the firebox opening and hearth
  • Brightened and modernized the focal wall to work with the existing mantel and hardwood flooring
  • Cleaned and protected the surrounding room throughout the install
ShowersGreer, SCReal Customer Project

Cave-Style Walk-In Shower

Cave-Style Walk-In Shower in Greer, SC - after renovation by Upstate Bath Renewal
Cave-Style Walk-In Shower in Greer, SC - before renovation
Before
After

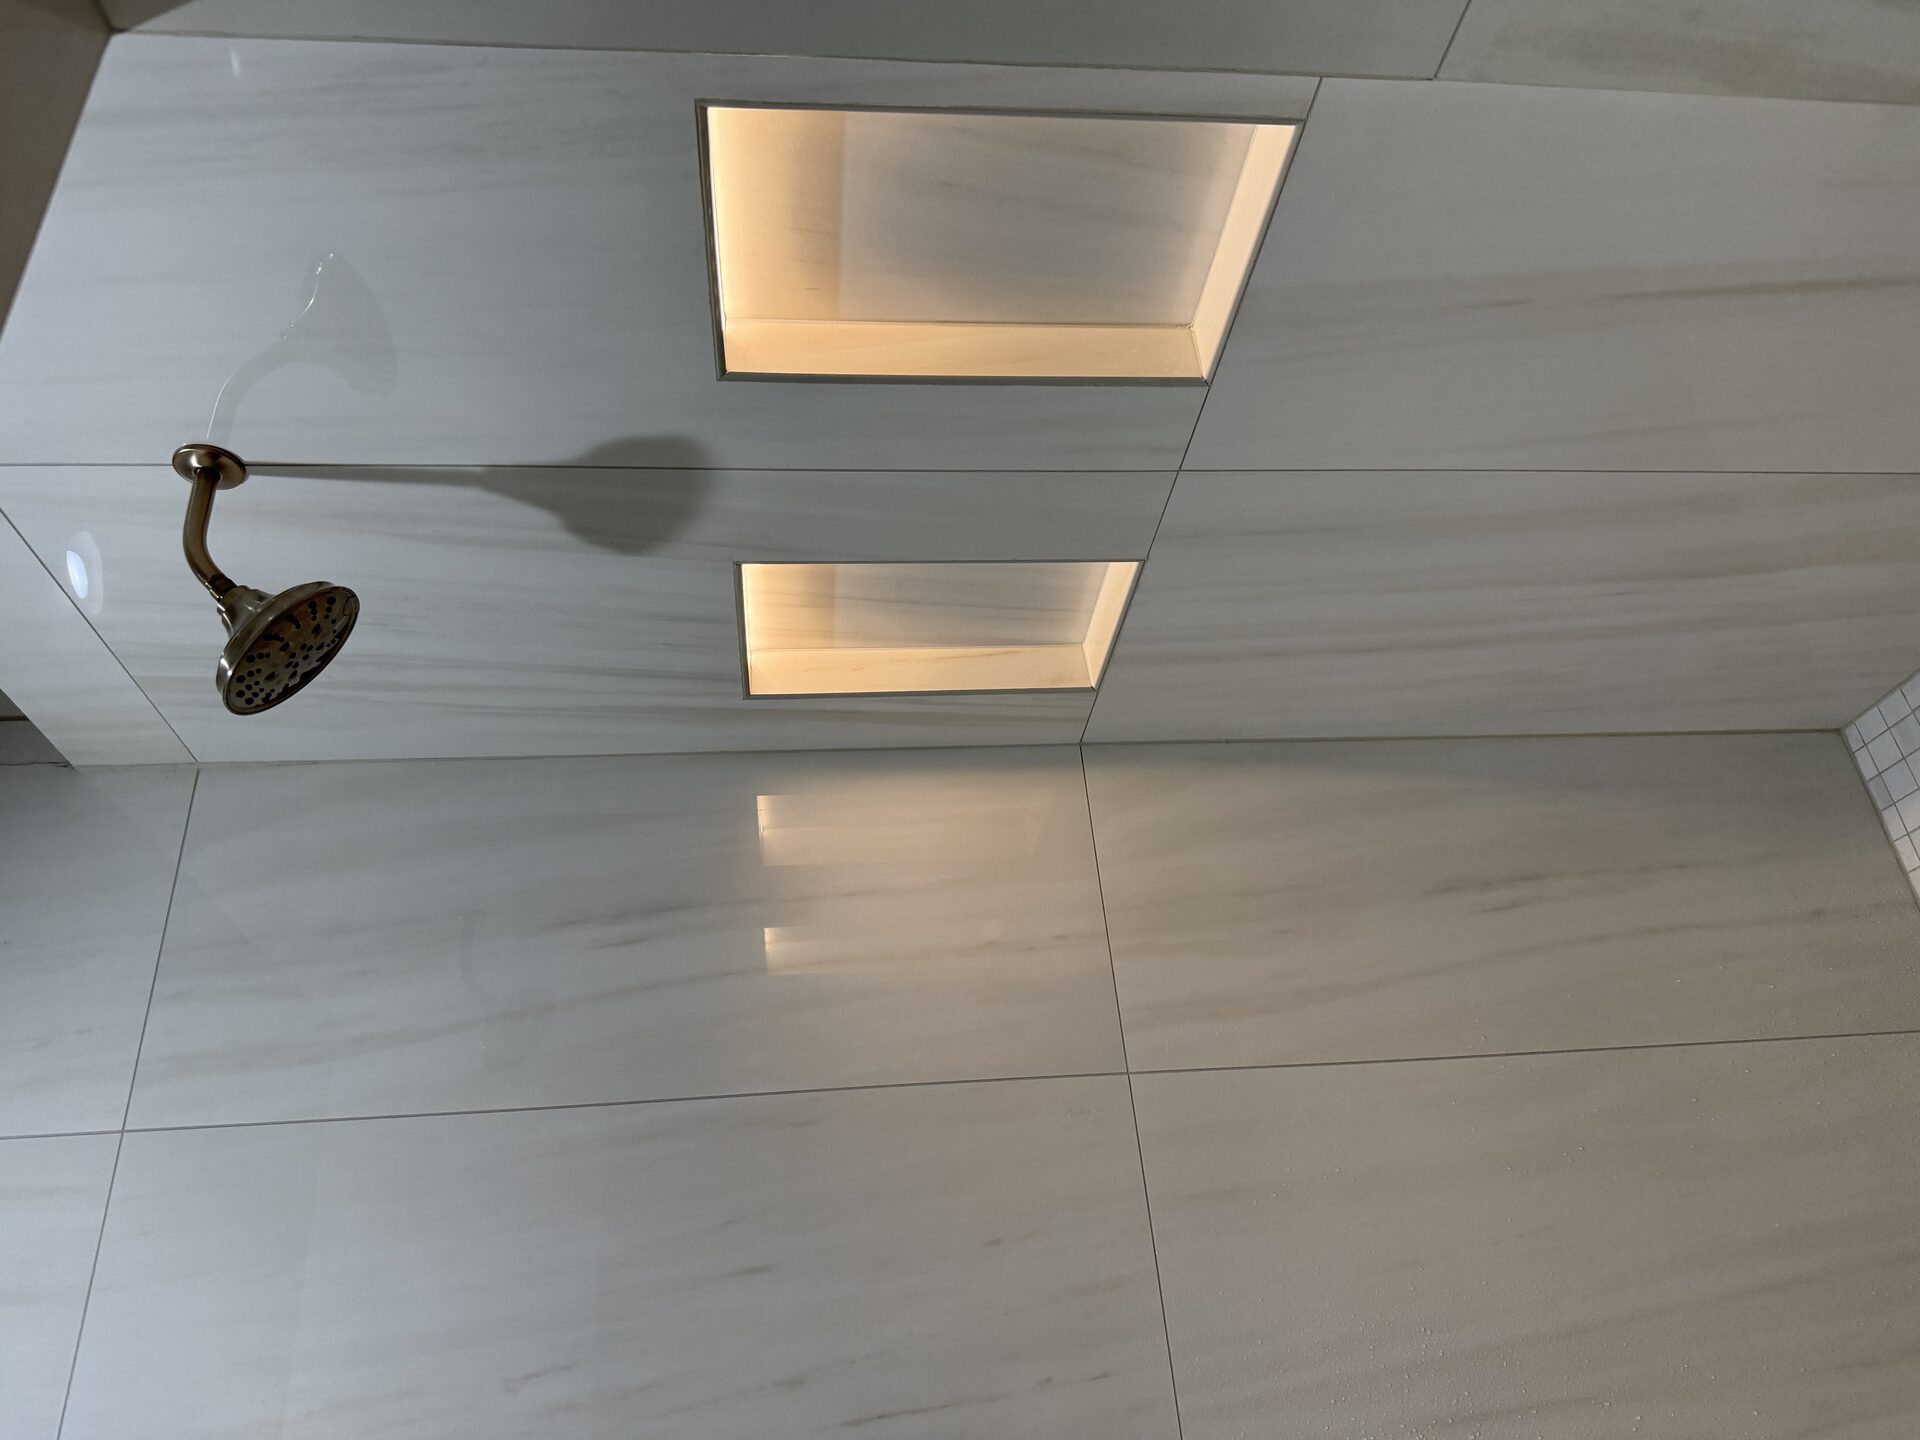

The Marchbanks family in Greer wanted a primary shower that finally matched the rest of their home. We tore out the existing white-marble shower with mosaic accent stripes and rebuilt it as a cave-style walk-in — large-format porcelain slabs run continuously across the walls and floor, a built-in tile bench with a hidden ledge for shampoo and a razor, a wall-mounted rainfall head paired with a separate handheld wand on a thermostatic valve, two lit recessed niches, and a frameless glass enclosure. A complete waterproof system sits behind the tile, with epoxy grout on the wet walls for stain resistance and low maintenance.

Project Highlights

  • Full demo of existing white-marble shower and floor
  • Large-format porcelain slab walls and shower floor
  • Built-in tile bench with hidden shelf detail
  • Two recessed niches with under-niche lighting
  • Brushed gold rainfall head, handheld wand, and thermostatic valve
  • Frameless tempered glass enclosure
One-Day AcrylicAugusta Road area, Greenville, SCReal Customer Project

Shower-to-Tub Acrylic Conversion

Shower-to-Tub Acrylic Conversion in Augusta Road area, Greenville, SC - after renovation by Upstate Bath Renewal
Shower-to-Tub Acrylic Conversion in Augusta Road area, Greenville, SC - before renovation
Before
After

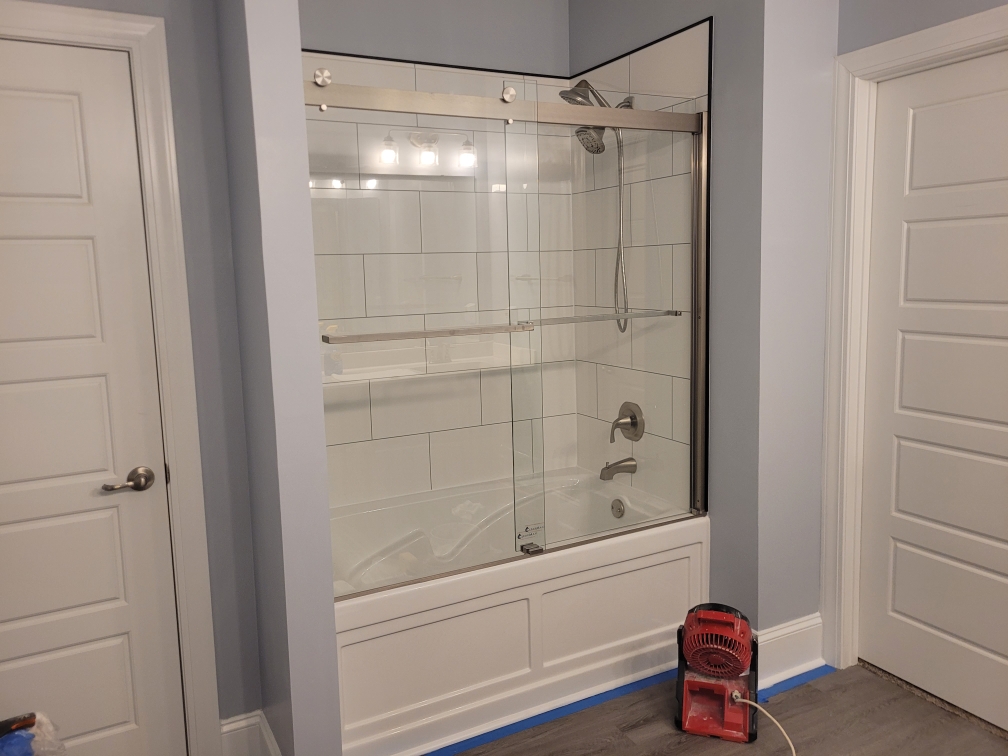
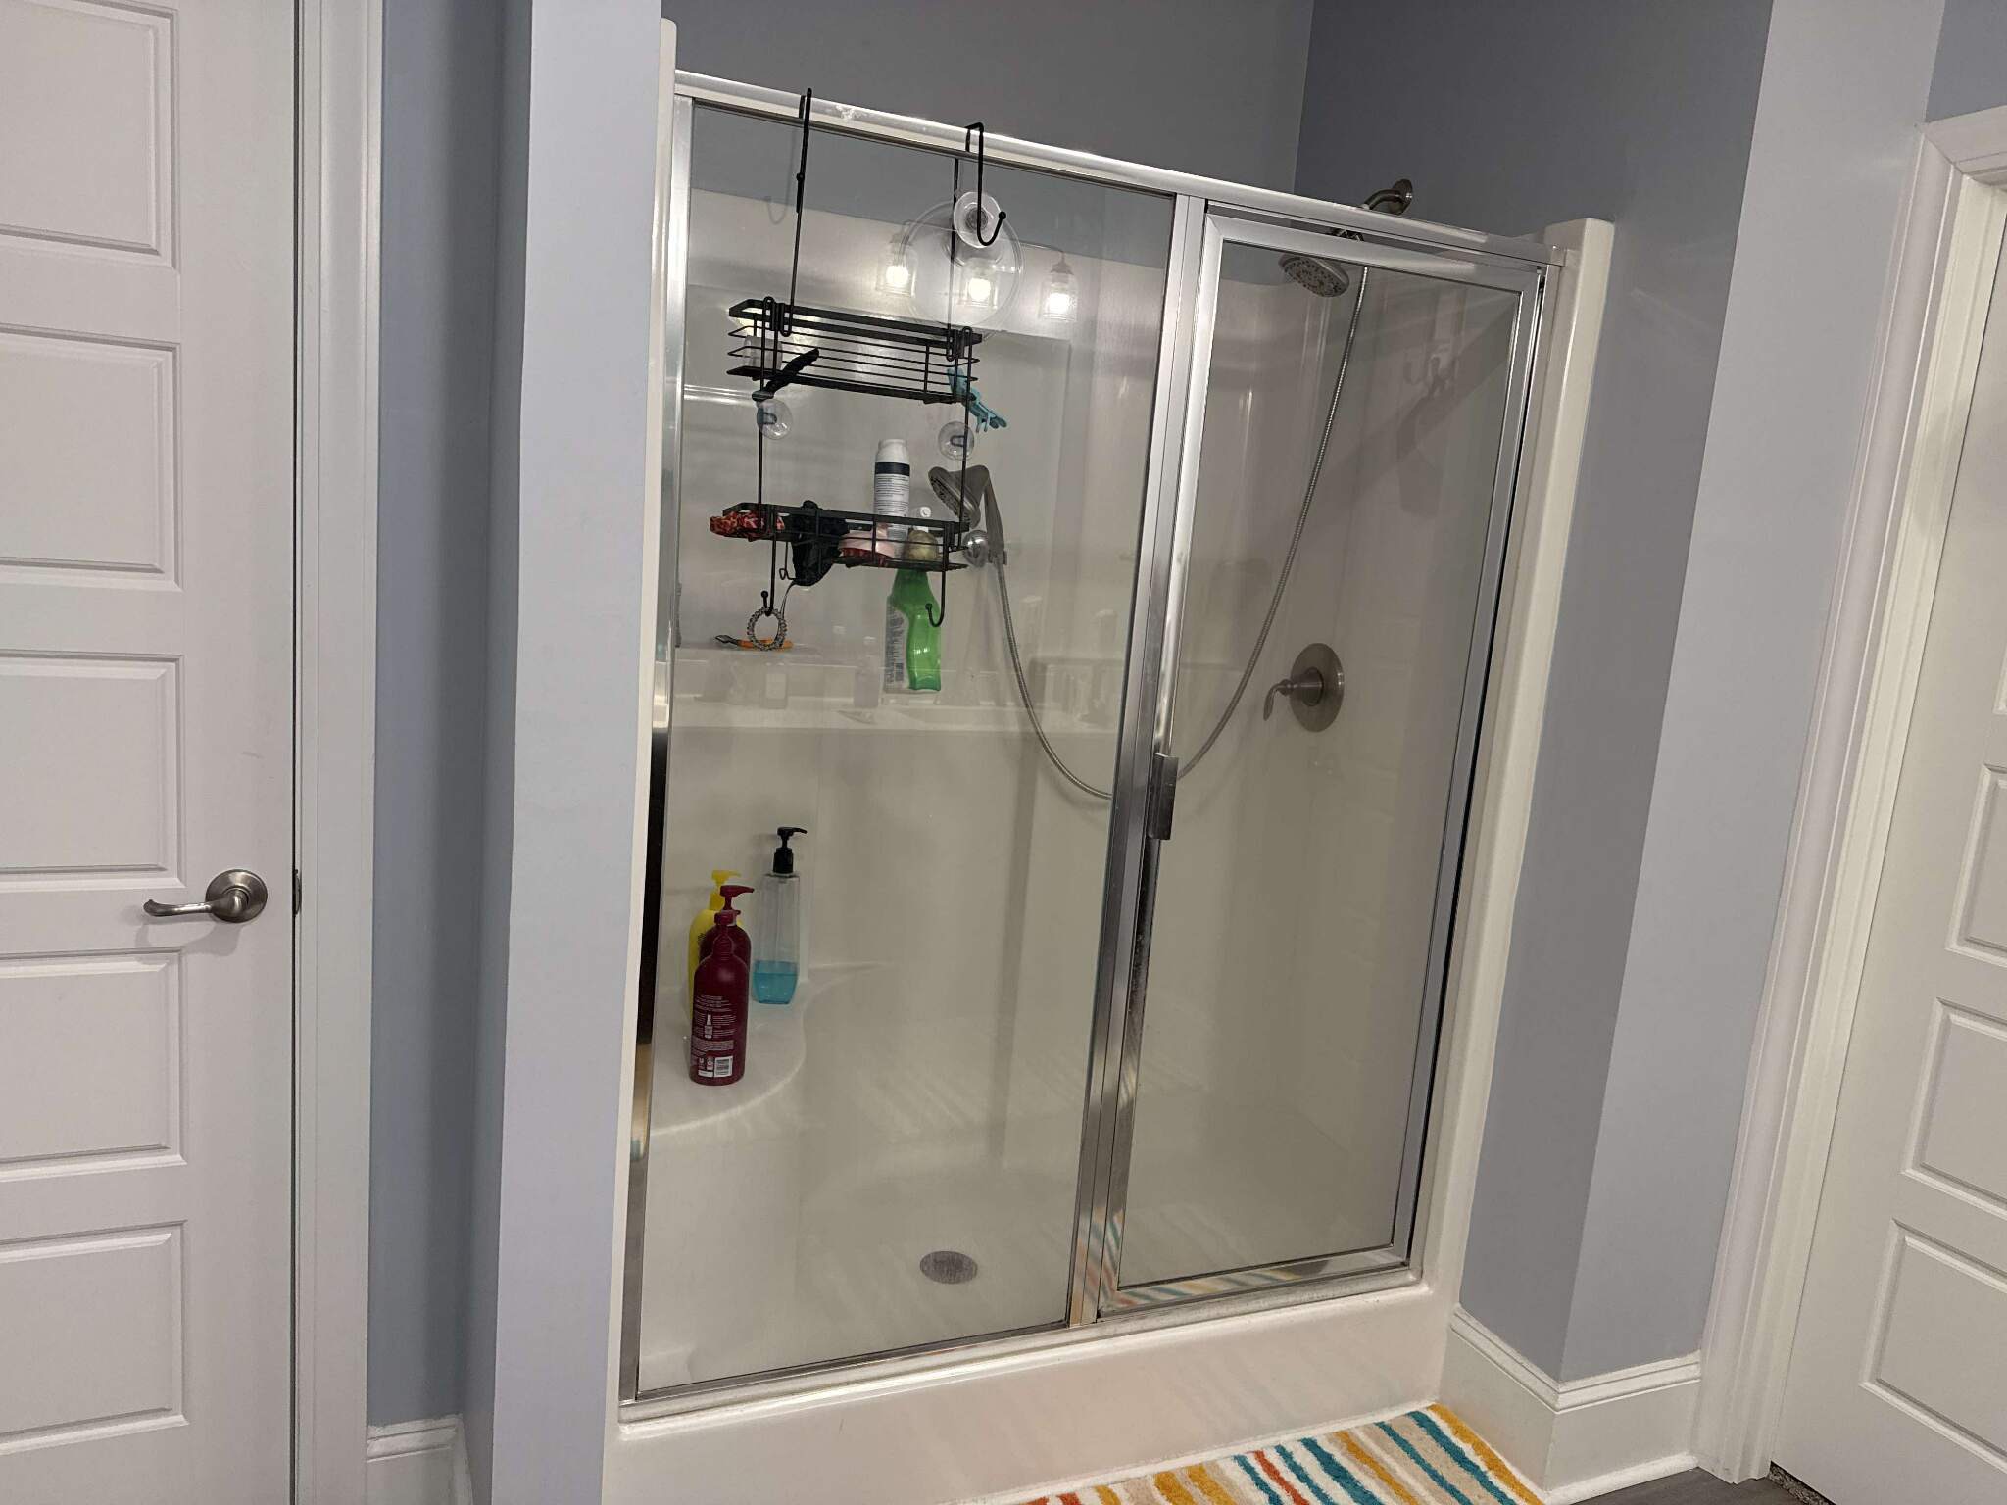
This Greenville homeowner wanted a soaking tub back in the space — partly for resale, partly so the grandkids had somewhere to take a bath when they visit — and they wanted it done fast. We removed the dated fiberglass shower stall and pivot door, repaired the framing behind it, set a new alcove tub, and installed a premium acrylic wall surround with a large-format subway-tile look. A semi-frameless sliding glass tub door finished the enclosure. No tile, no grout, nothing to scrub between the lines — the wet-area install was done in a single working day.

Project Highlights

  • Fiberglass shower stall and pivot door removed and disposed
  • New alcove soaking tub set on leveled mortar base
  • Premium acrylic wall system (subway-tile look) over waterproofed substrate
  • Semi-frameless sliding glass tub door with brushed nickel hardware
  • New single-handle valve, tub spout, and handheld combo
  • Installed in a single working day
Full RemodelGreenville, SCIllustrative Design Example

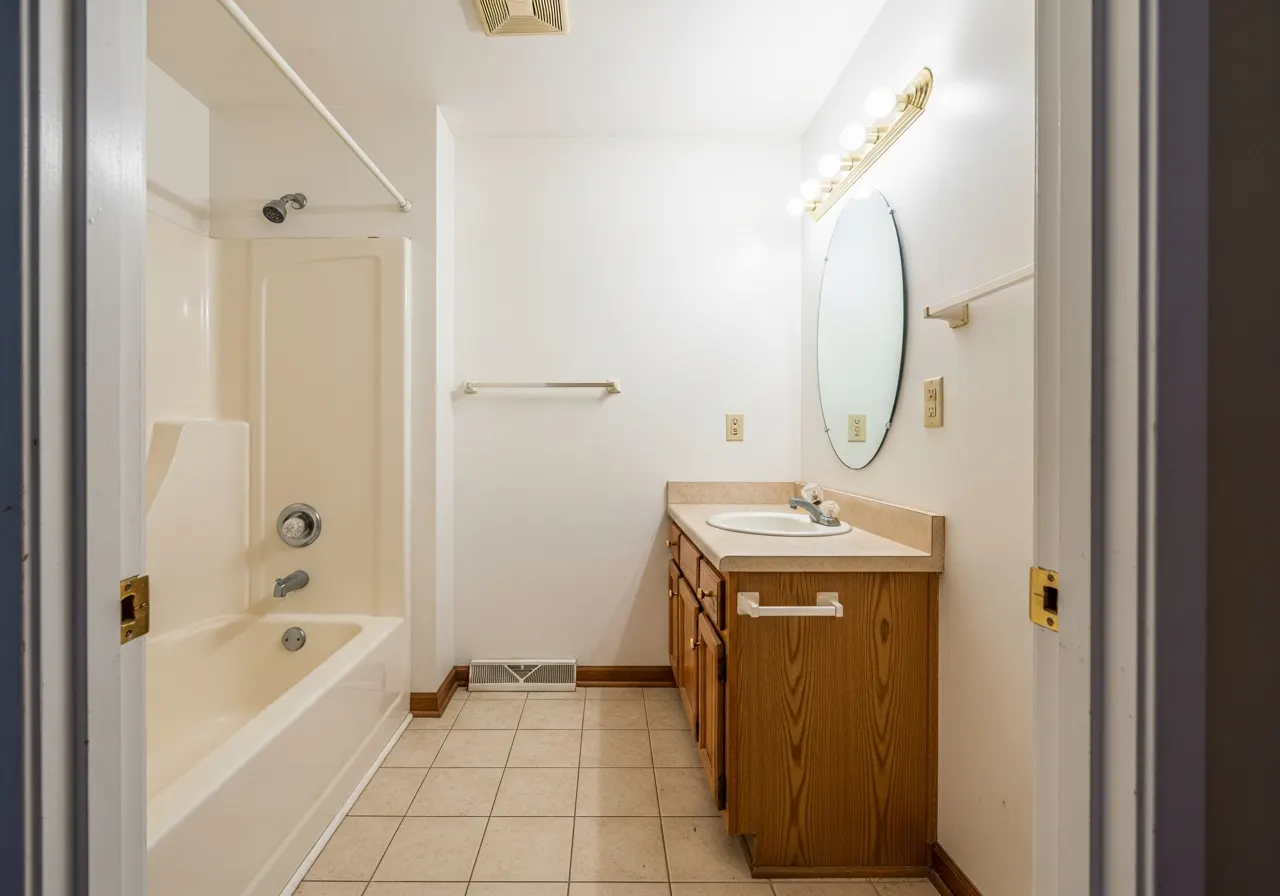
Guest Bathroom Refresh

Illustrative design example — not a documented customer project. Images represent the style of work we do.

Guest Bathroom Refresh - illustrative design example, after
Guest Bathroom Refresh - illustrative design example, before
Before
After

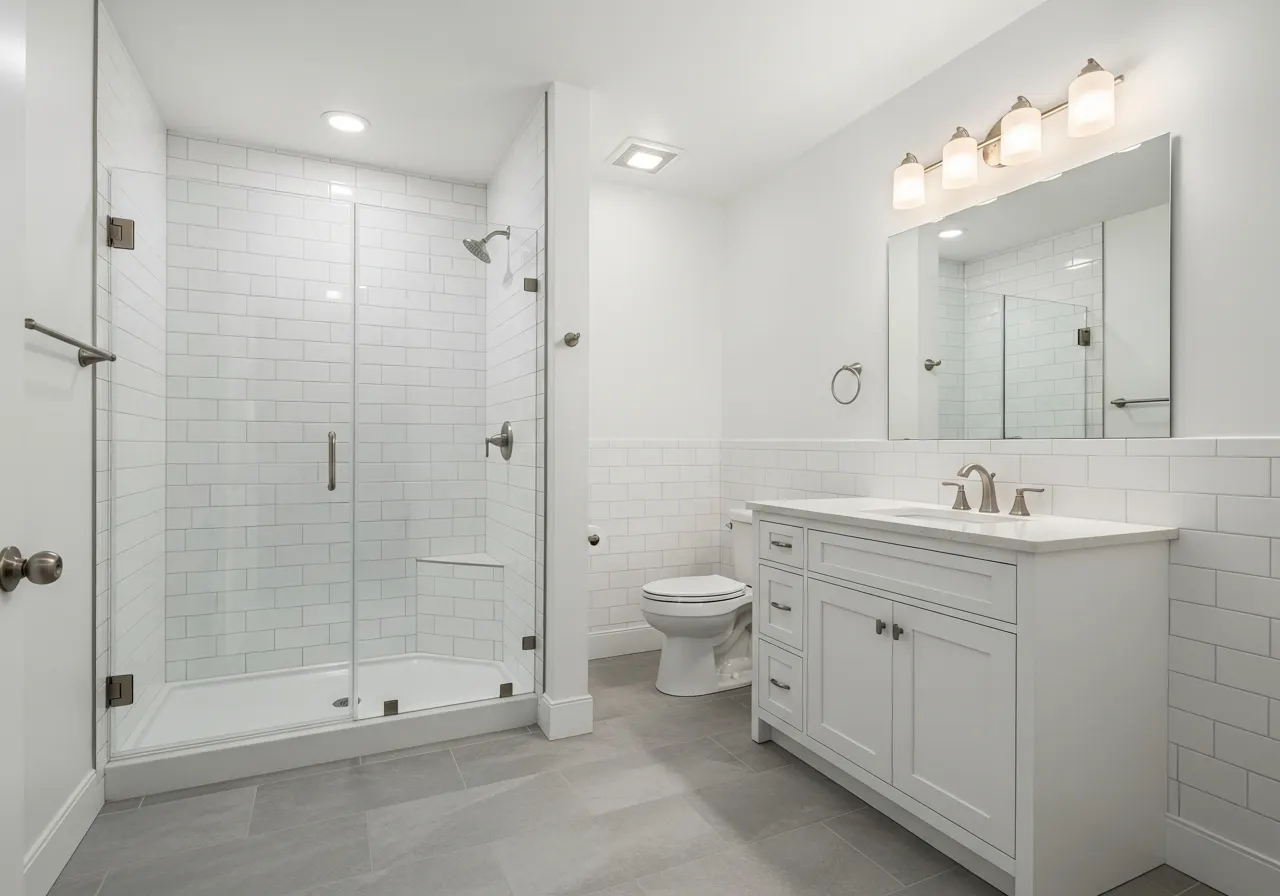
This dated 1990s guest bathroom featured an old fiberglass tub surround, oak vanity with laminate top, and worn beige tile flooring. We transformed it into a bright, modern space with a walk-in tile shower with frameless glass, white shaker vanity with quartz countertop, and large format gray porcelain floors.

Project Highlights

  • Tub-to-shower conversion with frameless glass
  • White shaker vanity with quartz countertop
  • Large format gray porcelain tile flooring
  • Brushed nickel fixtures throughout
  • Subway tile wainscoting on walls
Full RemodelAnderson, SCIllustrative Design Example

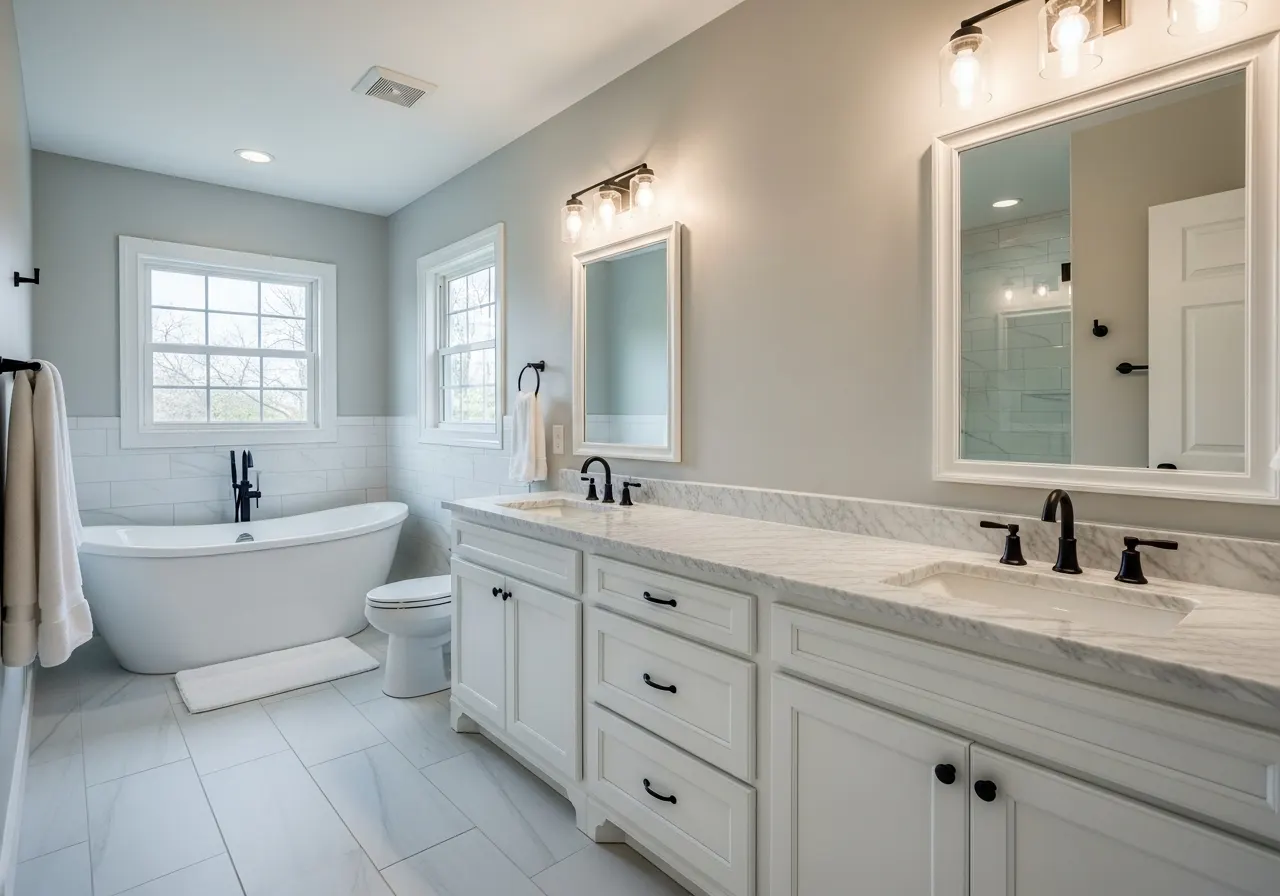
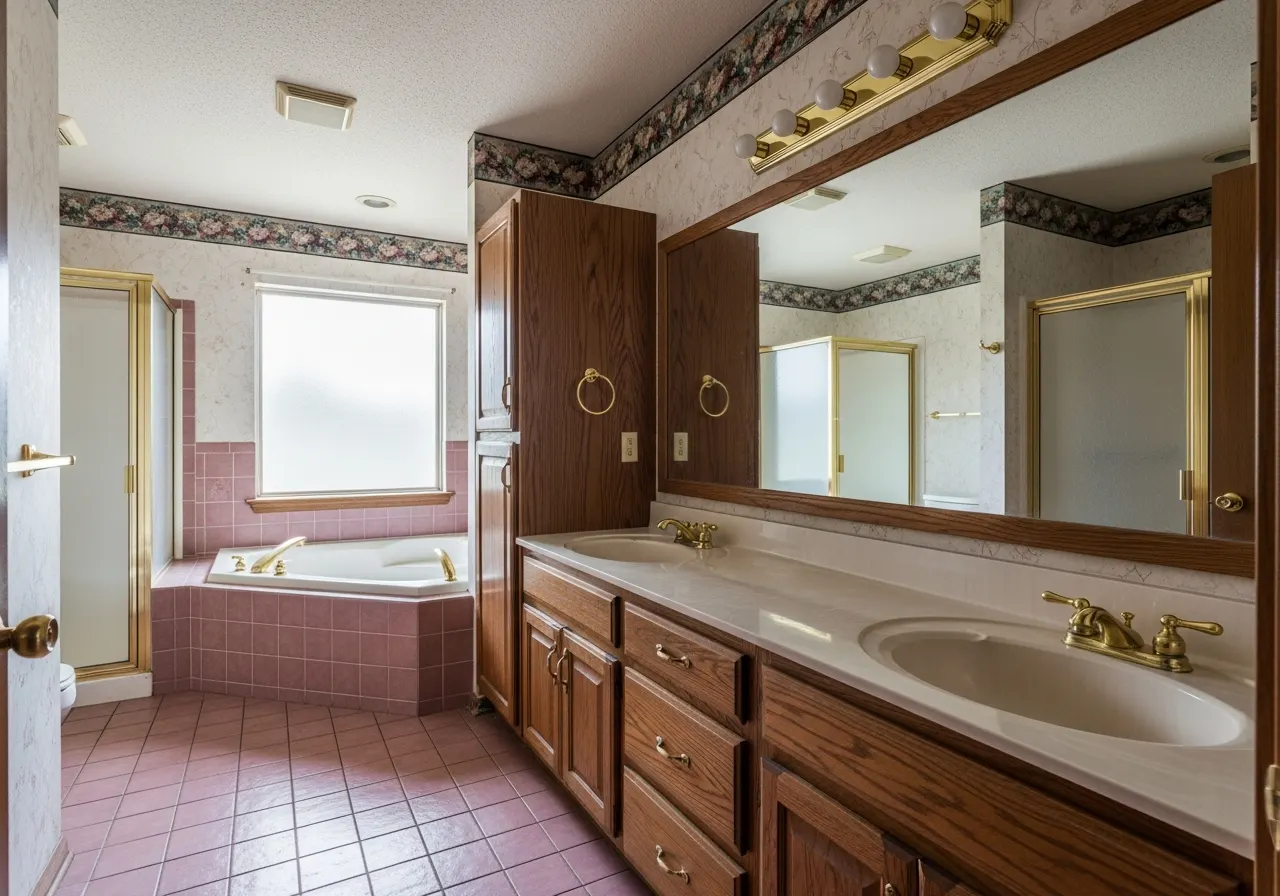
Master Bathroom Overhaul

Illustrative design example — not a documented customer project. Images represent the style of work we do.

Master Bathroom Overhaul - illustrative design example, after
Master Bathroom Overhaul - illustrative design example, before
Before
After

This 1980s master bathroom was stuck in a time warp — pink ceramic tile floors, dark oak cabinetry, gold fixtures, floral wallpaper border, and a dated corner whirlpool tub. We completely reimagined the space with a freestanding soaking tub, marble-topped double vanity, matte black fixtures, and clean white porcelain tile throughout.

Project Highlights

  • Corner whirlpool replaced with freestanding soaking tub
  • Dark oak double vanity replaced with white marble-topped unit
  • Gold fixtures updated to matte black
  • Pink tile replaced with white porcelain floors
  • Wallpaper removed, fresh paint and modern lighting
Full RemodelPendleton, SCIllustrative Design Example

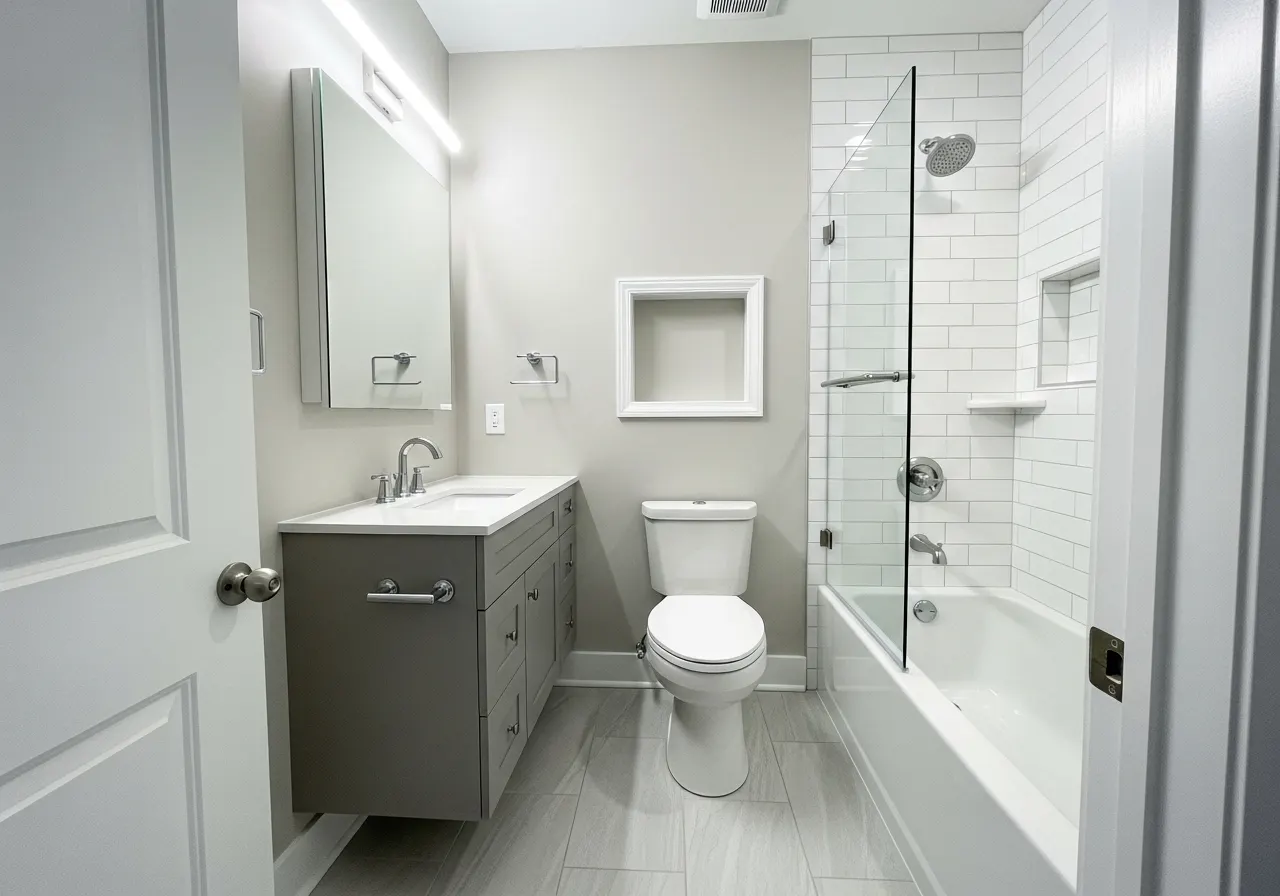
Compact Bathroom Makeover

Illustrative design example — not a documented customer project. Images represent the style of work we do.

Compact Bathroom Makeover - illustrative design example, after
Compact Bathroom Makeover - illustrative design example, before
Before
After

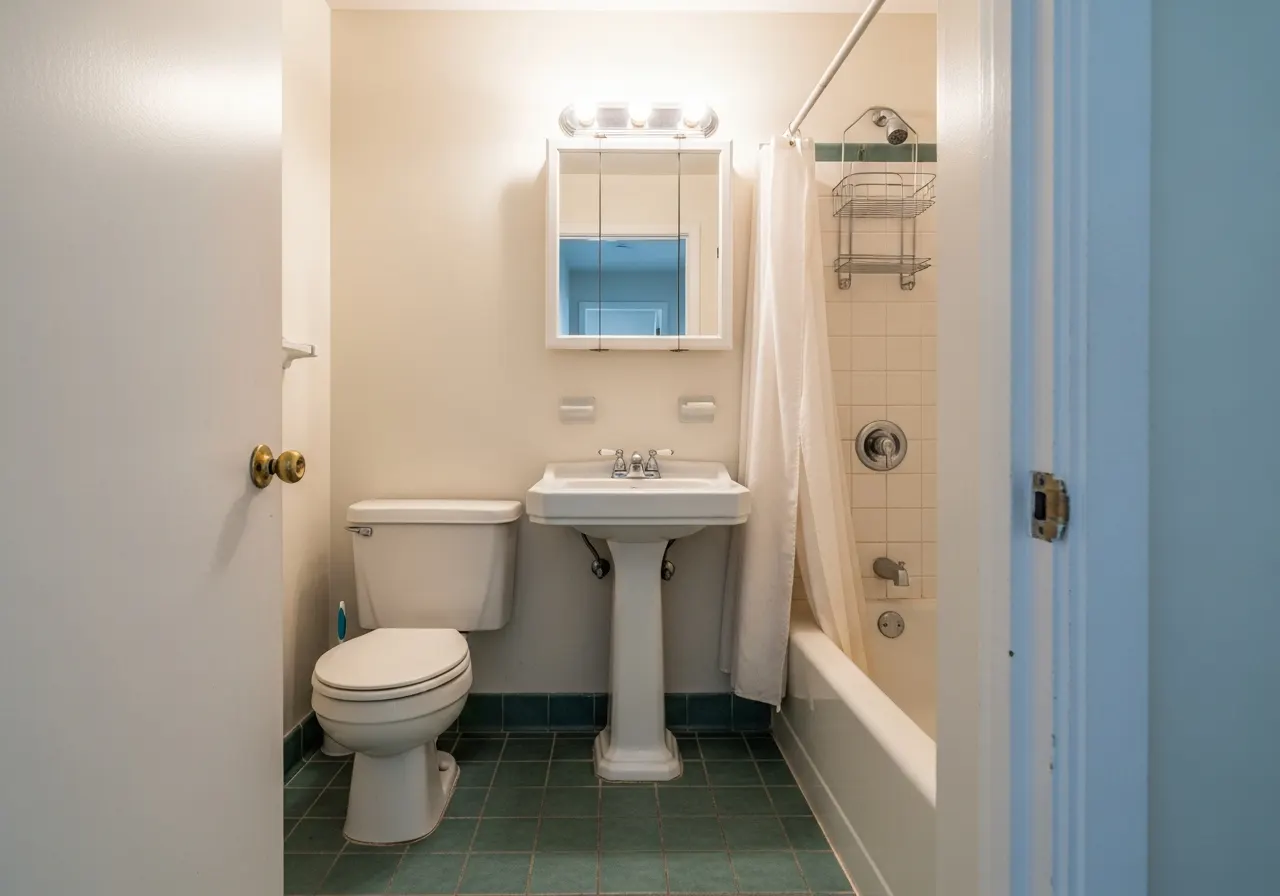
This cramped guest bathroom had a pedestal sink with no storage, teal ceramic tile, an old tub-shower combo with just a shower curtain, and a basic medicine cabinet. We maximized the same footprint with a modern vanity with drawers, white subway tile shower surround with glass panel, neutral porcelain floors, and recessed medicine cabinet for a clean, open feel.

Project Highlights

  • Pedestal sink replaced with storage vanity
  • Subway tile tub surround with glass panel
  • Teal tile upgraded to neutral porcelain floors
  • Recessed medicine cabinet with LED lighting
  • Comfort-height toilet and modern fixtures
Shower ConversionClemson, SCIllustrative Design Example

Shower Stall Transformation

Illustrative design example — not a documented customer project. Images represent the style of work we do.

Shower Stall Transformation - illustrative design example, after
Shower Stall Transformation - illustrative design example, before
Before
After

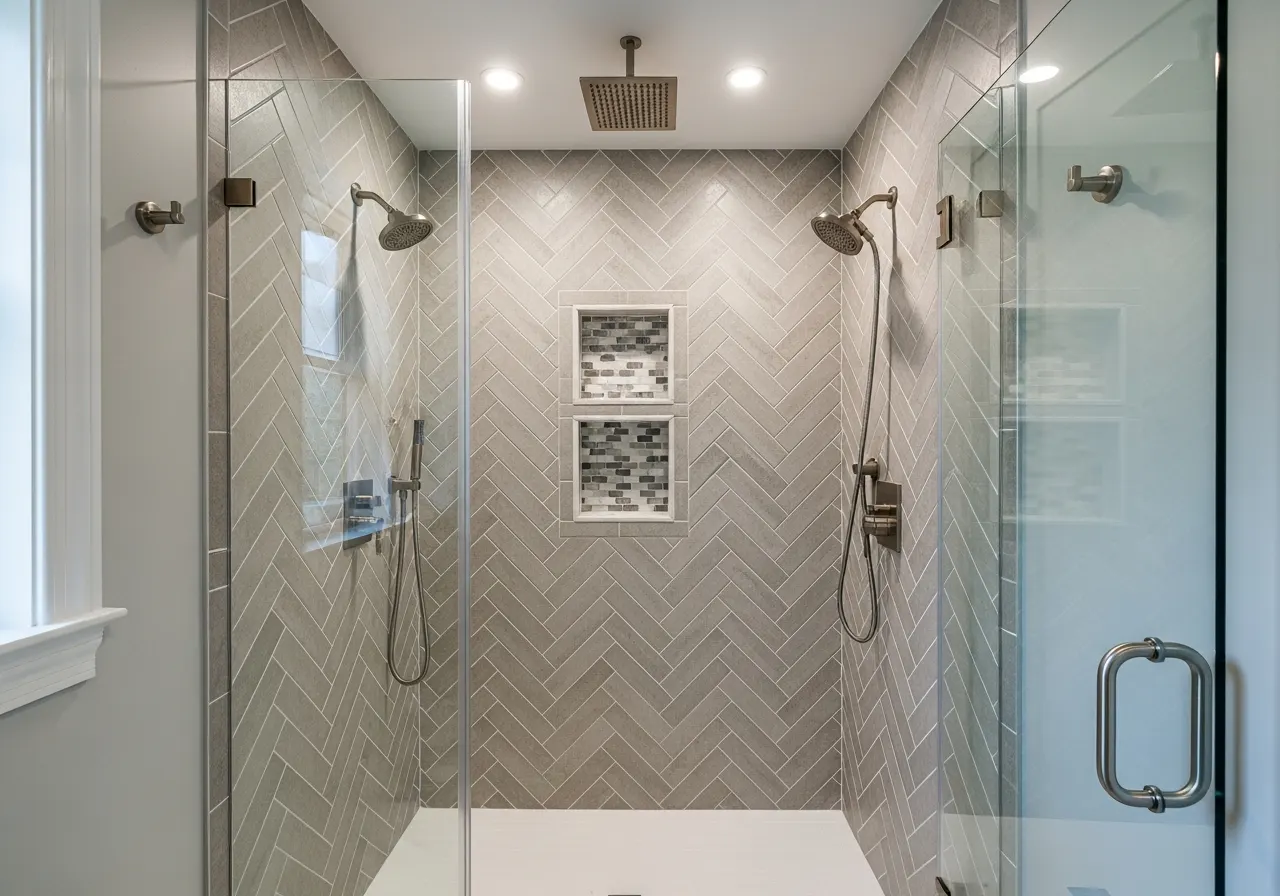
This shower stall had a yellowed, cracked fiberglass surround with a basic curtain rod and outdated fixtures. We replaced the entire unit with floor-to-ceiling herringbone porcelain tile in warm gray, a frameless glass enclosure, dual showerheads including a rain head, and built-in recessed niches with accent tile for a truly spa-like experience.

Project Highlights

  • Fiberglass surround replaced with herringbone porcelain tile
  • Frameless glass enclosure installed
  • Dual showerheads with ceiling-mount rain head
  • Built-in recessed niches with mosaic accent tile
  • Brushed nickel fixtures and recessed LED lighting
Custom TileUpstate, SCIllustrative Design Example

Fiberglass Insert to Marble-Look Walk-In Shower

Illustrative design example — not a documented customer project. Images represent the style of work we do.

Fiberglass Insert to Marble-Look Walk-In Shower - illustrative design example, after
Fiberglass Insert to Marble-Look Walk-In Shower - illustrative design example, before
Before
After

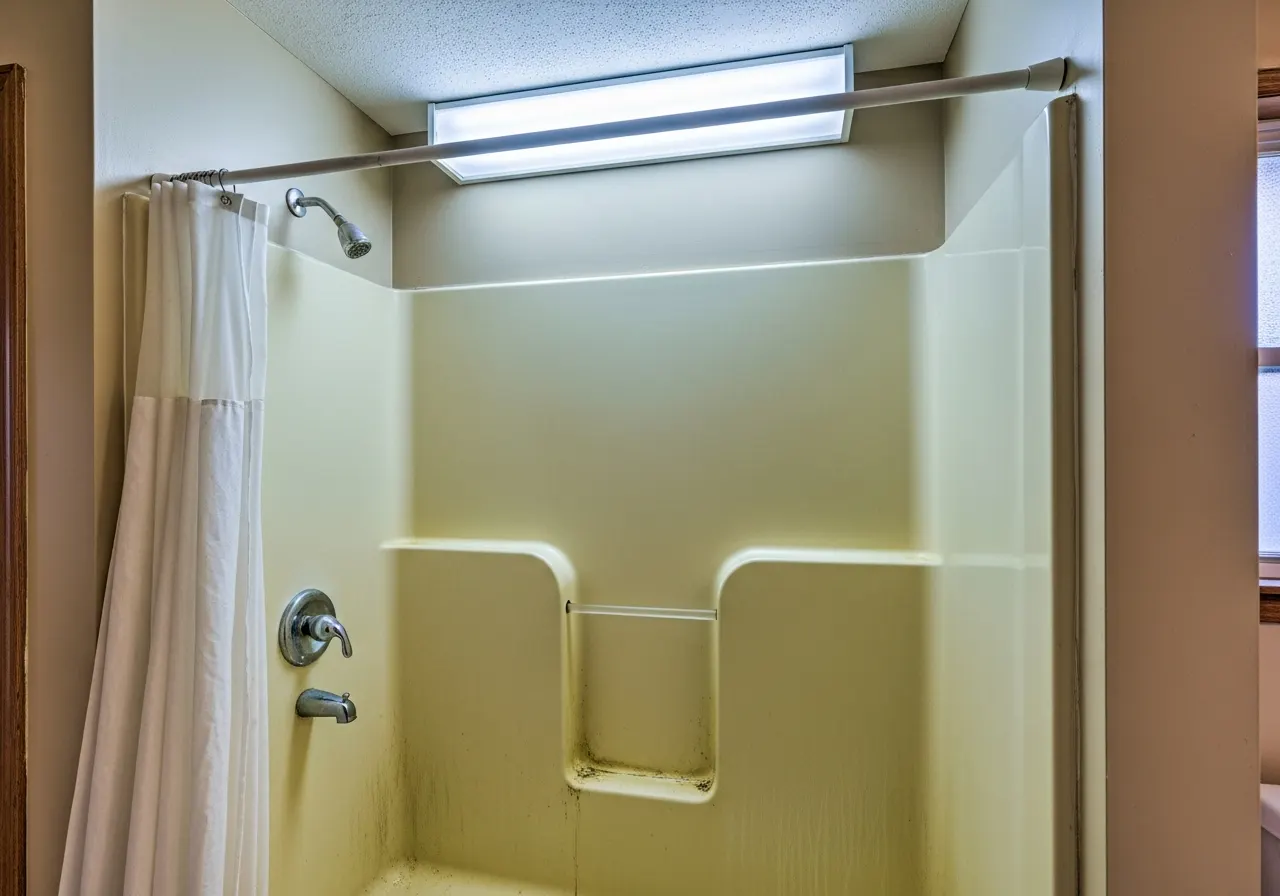
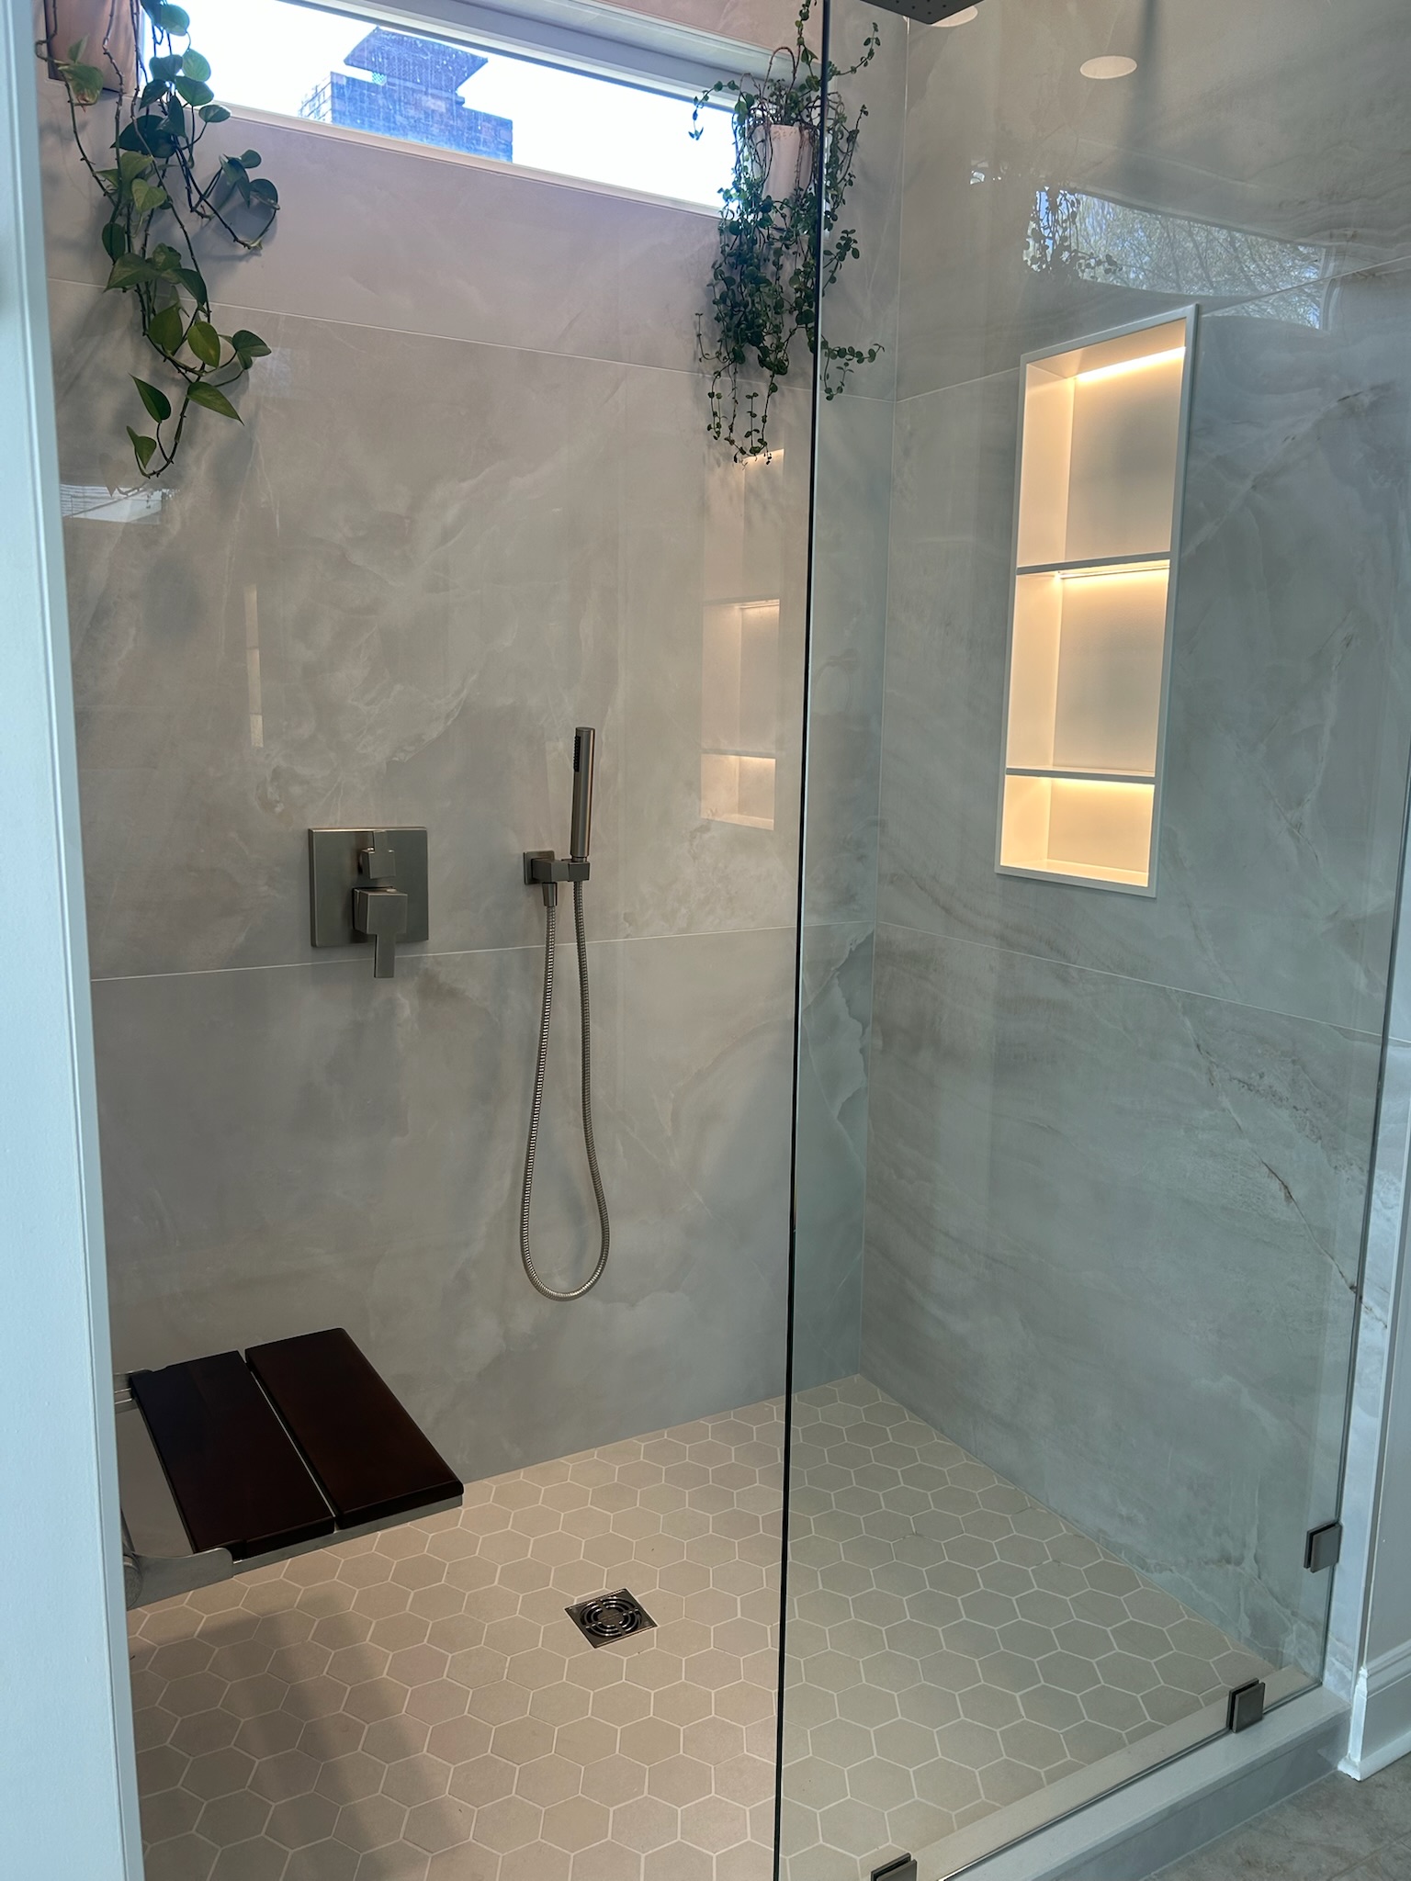
The starting point was a builder-grade one-piece fiberglass shower insert with a curtain, plastic corner shelves, and zero design personality. The finished space is a premium custom walk-in shower with large-format marble-look porcelain slabs, an LED-lit recessed niche, a hexagon mosaic floor, brushed nickel square fixtures, and a frameless glass enclosure. Same opening — completely different bathroom.

Project Highlights

  • Fiberglass insert removed and replaced with full custom tile build
  • Large-format marble-look porcelain slabs (minimized grout lines)
  • Three-shelf recessed niche with hidden LED strip lighting
  • Hexagon mosaic floor with brushed nickel square drain
  • Frameless tempered glass enclosure (custom-cut)
  • Schluter-KERDI waterproofing system throughout

Ready for Your Own Transformation?

Your bathroom could be next. Get a free, no-obligation estimate and see what Upstate Bath Renewal can do for your home.